Share this with your friends


+14066403011
Misty Mountain Property
941 Saxon Way Unit A, Bozeman, MT 59718
- $?
- 3
- BD
- 3
- BA
- 1,487
- SqFt




- Sold Price
- $?
- List Price
- $360,000
- Status
- CLOSED
- Days on Market
- 0
- Closing Date
- Aug 28, 2026
- MLS#
- 413590
- Subtype
- Residential
- Year Built
- 2005
- Bedrooms
- 3
- Bathrooms
- 3
- Full Baths
- 2
- Half Baths
- 1
- Living Area
- 1,487
- Subdivision
- Laurel Glen
- MLS Area Major
- Greater Bozeman Area
Property Description
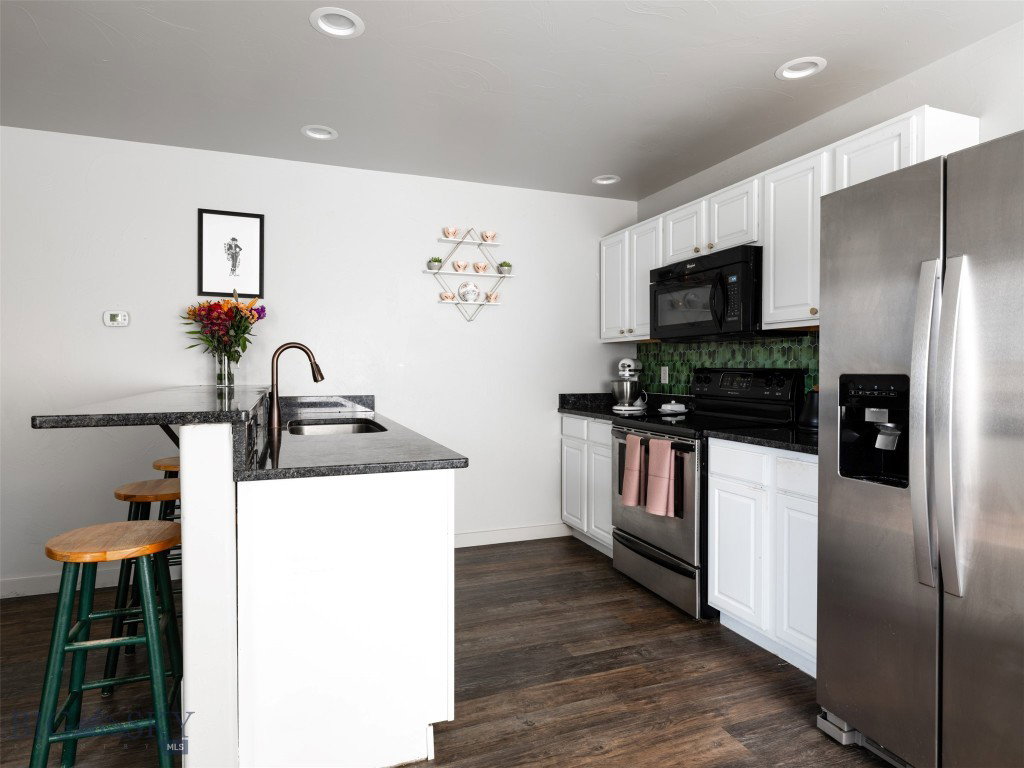
Welcome to this beautifully maintained 3-bedroom, 2.5-bathroom condo offering the perfect balance of comfort, convenience, and Montana views. The open-concept floor plan features granite countertops, stainless steel appliances, a gas fireplace, and abundant natural light, creating a space that's both functional and inviting. One of the home's best features is its setting. Backing to open farmland, you'll enjoy unobstructed views of the Tobacco Root Mountains and endless Montana sunsets from your private patio. The open space behind the home provides a rare sense of privacy while still being close to everything Bozeman has to offer. Located near neighborhood ponds, parks, and trails, this home also offers easy access to The Market, several popular restaurants, shopping, Montana State University, and downtown Bozeman. Whether you're searching for your first home, a low-maintenance primary residence, or an investment opportunity, this move-in ready condo combines a desirable location with views that are becoming increasingly hard to find.
Additional Information
- Interior Features
- Fireplace
- Taxes
- $2,187
- HOA Fee
- $250
- Financing
- Conventional
- Flooring
- Laminate, Partially Carpeted
- Appliances
- Dryer, Dishwasher, Disposal, Range, Refrigerator, Washer
- Heating
- Forced Air
- Air Conditioning
- None
- Stories
- 2
- Parking Features
- Attached, Garage
- Garage Spaces
- 1
How much is your home worth?
...get instant property value now!
Mortgage Calculator
Courtesy of Stefani Irvine with Aperture Global Real Estate.
Courtesy of Stefani Irvine with Aperture Global Real Estate.