Share this with your friends


+14066403011
Misty Mountain Property
25 Summer Ridge, Bozeman, MT 59715
- $?
- 5
- BD
- 3
- BA
- 4,401
- SqFt




- Sold Price
- $?
- List Price
- $1,595,000
- Status
- CLOSED
- Days on Market
- 36
- Closing Date
- Jul 17, 2026
- MLS#
- 410371
- Subtype
- Residential
- Architectural Style
- Traditional
- Year Built
- 2007
- Bedrooms
- 5
- Bathrooms
- 3
- Full Baths
- 2
- Living Area
- 4,401
- Lot Size
- 51,313
- Acres
- 1.18
- Subdivision
- Summer Ridge
- MLS Area Major
- Greater Bozeman Area
Property Description
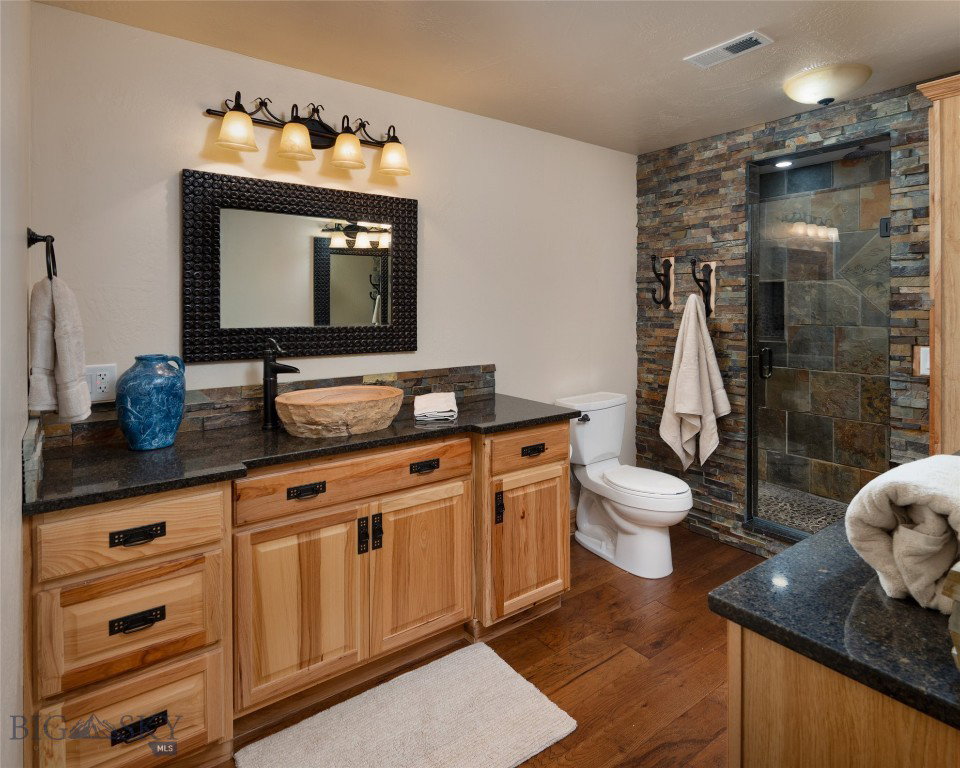
Set on over an acre in Summer Ridge, one of Bozeman’s most sought-after subdivisions, this beautifully designed 5-bedroom, 3-bathroom home offers over 4,400 square feet of Montana living. Thoughtfully planned with true main-level living, the home features a spacious primary suite and second bedroom on the main floor. The living room, dining room, and kitchen flow easily for entertaining, and a double-sided gas fireplace adds warmth and ambiance. The south-facing deck, complete with new Trex decking and a retractable awning, extends the living space outdoors—perfect for morning coffee, evening dinners, and taking in Montana’s stunning sunrises and sunsets. The fully finished walkout lower level is ideal for both everyday comfort and hosting guests. You will find a dining area, a huge living area, two lovely bedrooms, a bathroom, an exercise room, and tons of storage. The expansive backyard invites both relaxation and recreation, whether enjoying the hot tub or outdoor fireplace, watching sledding adventures in the winter, or creating your own garden. The three-car garage with epoxy flooring is perfect for large vehicles and all your Montana toys. Surrounded by nearby hiking trails and open space, yet just minutes from shopping, dining, and Bozeman Yellowstone International Airport, this property offers a rare balance of privacy and convenience. With generous space, thoughtful design, and an exceptional setting, this home is perfectly suited for those looking to live, gather, and fully experience the Montana lifestyle. Call your favorite agent today and schedule a private showing.
Additional Information
- Interior Features
- Fireplace, Walk-In Closet(s), Window Treatments, Bedroom on Main Level, Full Bath on Main Level, Main Level Primary
- Exterior Features
- Blacktop Driveway, Landscaping
- Taxes
- $6,928
- HOA Fee
- $550
- Financing
- Conventional
- Flooring
- Hardwood, Partially Carpeted, Tile
- Appliances
- Dryer, Dishwasher, Disposal, Microwave, Range, Refrigerator, Water Softener, Washer
- Heating
- Forced Air, Natural Gas
- Air Conditioning
- Central Air, Ceiling Fan(s)
- Stories
- 1
- Roof
- Shingle
- Parking Features
- Attached, Garage, Garage Door Opener
- Garage Spaces
- 3
- View
- Mountain(s), Southern Exposure
How much is your home worth?
...get instant property value now!
Mortgage Calculator
Courtesy of Debbie McEachron with ERA Landmark Real Estate.
Courtesy of Debbie McEachron with ERA Landmark Real Estate.