Share this with your friends


+14066403011
Misty Mountain Property
3314 S 28th, Bozeman, MT 59718
- $?
- 3
- BD
- 3
- BA
- 1,816
- SqFt




- Sold Price
- $?
- List Price
- $749,000
- Status
- CLOSED
- Days on Market
- 17
- Closing Date
- Oct 15, 2026
- MLS#
- 414446
- Subtype
- Residential
- Architectural Style
- Craftsman
- Year Built
- 2010
- Bedrooms
- 3
- Bathrooms
- 3
- Full Baths
- 2
- Half Baths
- 1
- Living Area
- 1,816
- Lot Size
- 6,750
- Acres
- 0.16
- Subdivision
- Meadow Creek
- MLS Area Major
- Bozeman City Limits
Property Description
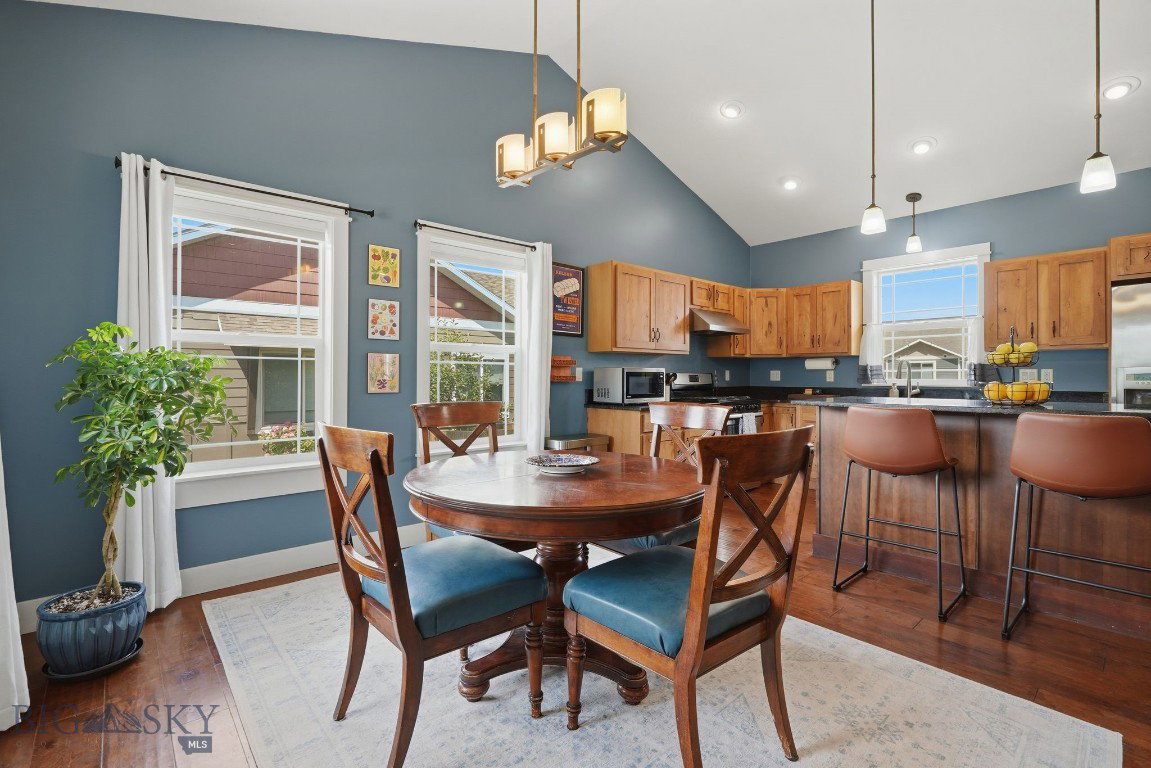
Set in a quiet, desirable south-side Bozeman neighborhood, this well designed 3 bedroom, 2.5 bath home offers 1,816± sq. ft. of comfortable living space. Enjoy a peaceful neighborhood setting with an extensive trail system while being just minutes from MSU, parks, shopping, dining, and downtown Bozeman. The open-concept main level features vaulted ceilings, a spacious living room with a cozy fireplace, and plenty of room for gathering. The kitchen offers a center island, generous cabinet space, and an oversized walk-in pantry with plenty of additional storage. A mudroom with laundry and a dog wash station adds everyday convenience, along with a half bath on the main level. Central air keeps the home comfortable throughout the summer. The main-level primary suite provides privacy and the convenience of single-level living, with an en-suite bathroom featuring dual sinks, a tiled walk-in shower, and a spacious walk-in closet. Upstairs, two generously sized bedrooms share a large full bathroom, offering a comfortable and functional layout. Outside, the fenced backyard and back patio are a great place to relax, entertain, and take in the beautiful Bridger Mountain views. With neighborhood trails just outside your door, a quiet setting, and quick access to MSU and the heart of Bozeman, this home offers a location that is hard to beat.
Additional Information
- Interior Features
- Fireplace, Vaulted Ceiling(s), Walk-In Closet(s), Window Treatments, Main Level Primary
- Exterior Features
- Irrigation Sprinklers, Landscaping
- Taxes
- $4,539
- HOA Fee
- $360
- Financing
- Conventional
- Flooring
- Engineered Hardwood, Partially Carpeted, Tile
- Appliances
- Dryer, Dishwasher, Disposal, Range, Refrigerator, Washer
- Heating
- Forced Air, Natural Gas
- Air Conditioning
- Central Air, Ceiling Fan(s)
- Stories
- 2
- Parking Features
- Attached, Garage, Garage Door Opener
- Garage Spaces
- 2
- View
- Mountain(s)
How much is your home worth?
...get instant property value now!
Mortgage Calculator
Courtesy of Beth Monnin with Realty One Group Peak.
Courtesy of Beth Monnin with Realty One Group Peak.