Share this with your friends


+14066403011
Misty Mountain Property
2148 Southbridge Drive, Bozeman, MT 59718
- $?
- 4
- BD
- 3
- BA
- 2,851
- SqFt




- Sold Price
- $?
- List Price
- $1,075,000
- Status
- CLOSED
- Days on Market
- 40
- Closing Date
- Oct 22, 2026
- MLS#
- 413575
- Subtype
- Residential
- Architectural Style
- Contemporary
- Year Built
- 2017
- Bedrooms
- 4
- Bathrooms
- 3
- Full Baths
- 3
- Living Area
- 2,851
- Lot Size
- 7,884
- Acres
- 0.18
- Subdivision
- Southbridge
- MLS Area Major
- Bozeman City Limits
Property Description
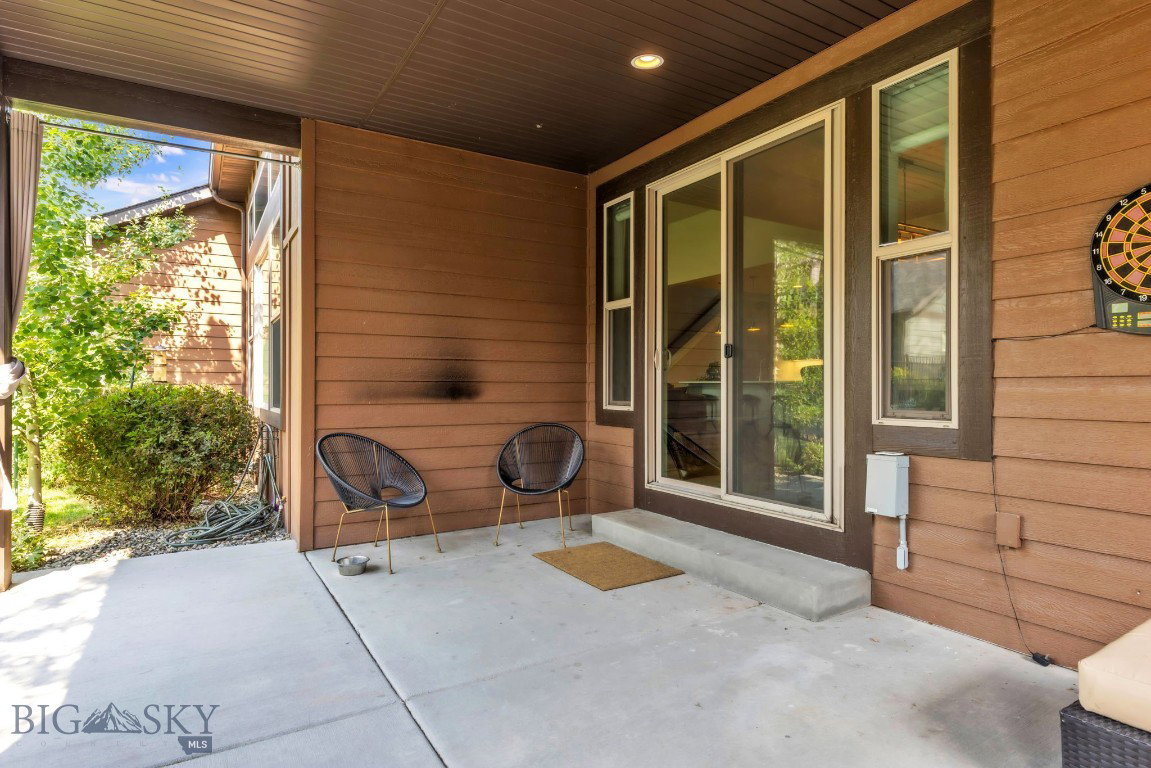
Welcome to this exceptional Southbridge home, where upscale finishes, thoughtful design, and flexible living spaces come together beautifully. Offering 4 bedrooms, 3 full bathrooms, and a spacious 3-car tandem garage, this home is designed to fit a variety of lifestyles. Inside, you'll find stunning white oak floors, a bright and airy open-concept floor plan, and a cozy gas fireplace that serves as the focal point of the main living area. The chef-inspired kitchen features upgraded appliances, abundant cabinetry, a generous walk-in pantry, and plenty of space for gathering with family and friends. You'll also appreciate the tons of storage throughout the home. The main-level primary suite offers a private retreat with an incredibly large walk-in closet and a well-appointed en suite bath. Two additional bedrooms on the main level provide convenience and flexibility for family or guests. Upstairs, you'll find an additional bonus room, a fourth bedroom, a full bathroom, and an extra room that makes the perfect home office, hobby room, or study space. Step outside to enjoy the fully fenced backyard and relaxing covered patio, ideal for outdoor entertaining, year-round grilling, or simply unwinding at the end of the day. Additional comforts include central air conditioning for those warm summer months. With its desirable Southbridge location, premium upgrades, spacious layout, and versatile living areas, this home offers the perfect blend of comfort, style, and functionality. Don't miss the opportunity to make this outstanding property your next home!
Additional Information
- Interior Features
- Fireplace, Vaulted Ceiling(s), Walk-In Closet(s), Window Treatments, Bedroom on Main Level, Full Bath on Main Level, Main Level Primary
- Exterior Features
- Landscaping
- Taxes
- $5,757
- HOA Fee
- $130
- Financing
- Conventional
- Appliances
- Built-In Oven, Cooktop, Double Oven, Dryer, Dishwasher, Microwave, Refrigerator, Washer
- Heating
- Forced Air
- Air Conditioning
- Central Air
- Stories
- 2
- Roof
- Asphalt
- Parking Features
- Attached, Garage
- Garage Spaces
- 2
- View
- Mountain(s)
How much is your home worth?
...get instant property value now!
Mortgage Calculator
Courtesy of Dina Emmert with Windermere Great Divide-Bozeman.
Courtesy of Dina Emmert with Windermere Great Divide-Bozeman.