Share this with your friends


+14066403011
Misty Mountain Property
5105 Samantha Lane Unit B, Bozeman, MT 59718
- $?
- 2
- BD
- 3
- BA
- 1,194
- SqFt




- Sold Price
- $?
- List Price
- $475,000
- Status
- CLOSED
- Days on Market
- 40
- Closing Date
- Oct 01, 2026
- MLS#
- 412924
- Subtype
- Residential
- Year Built
- 2021
- Bedrooms
- 2
- Bathrooms
- 3
- Full Baths
- 2
- Half Baths
- 1
- Living Area
- 1,194
- Subdivision
- Boulder Creek
- MLS Area Major
- Bozeman City Limits
Property Description
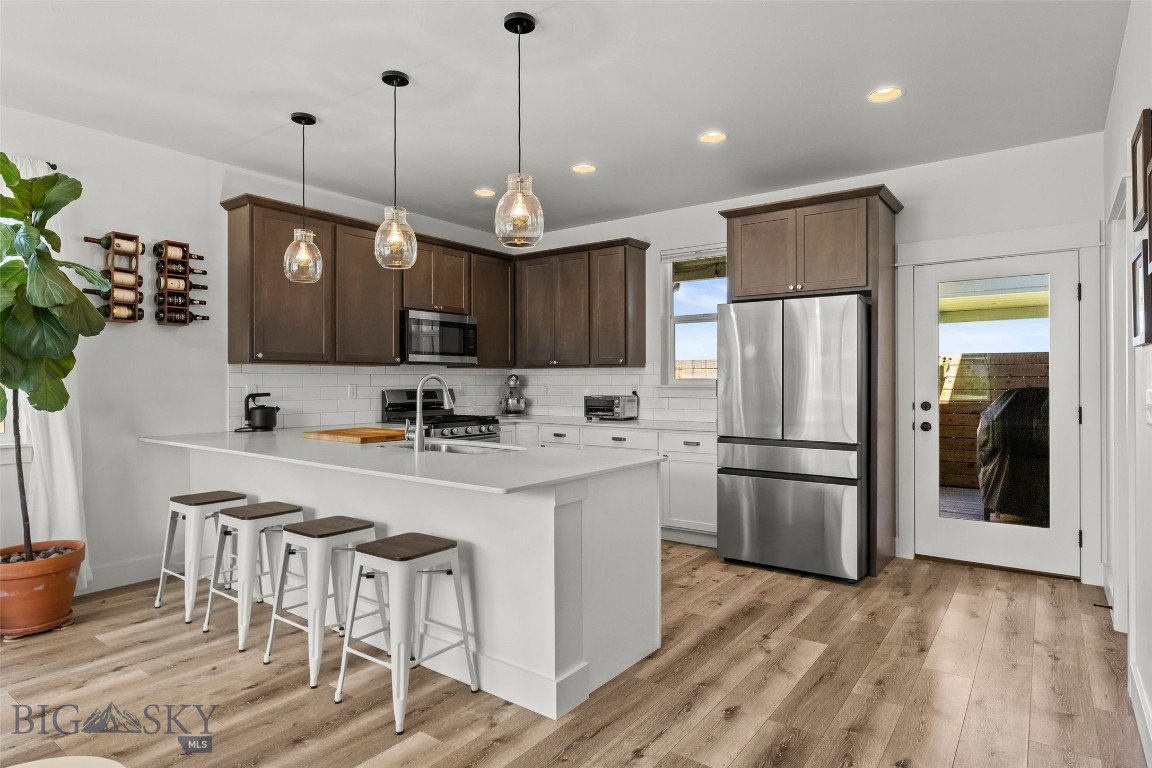
Built in 2021, this 1,194 sq ft two-story condo lives like a single-family home — the only shared wall with its neighboring unit is the rear garage wall. A rare find with true privacy and space to spread out. Both bedrooms are generously sized with a private ensuite bathroom, plus a convenient powder bath on the main level for guests. The primary bathroom has been recently upgraded with custom closet shelving and new vanity cabinets. The open-concept main floor is bathed in natural light from large south-facing windows, all fitted with top-down fabric honeycomb blinds throughout the home, with durable light brown laminate flooring on the main level. The kitchen is a standout — white quartz counters, white and dark brown shaker cabinetry, stainless steel appliances, and a peninsula with bar seating that is perfect for entertaining. Looking to escape the dog days of summer, enjoy the crisp cool air from the central A/C with dual zone thermostats. Step outside to a cozy covered rear deck and a very spacious fenced side yard — ideal for pets, gardening, or simply enjoying Big Sky sunshine. The one-car attached garage includes a generous amount storage and counter space for working on household projects. Located in a desirable NW Bozeman neighborhood with ample park space and walking trails, just minutes from Gallatin High School and the Northwest Crossing commercial center, with an easy 10-15 minute drive to downtown Bozeman. Do not miss the virtual tour link for a video walk-though of the home. Call your real estate professional today to schedule a private tour!
Additional Information
- Interior Features
- Window Treatments
- Exterior Features
- Concrete Driveway, Sprinkler/Irrigation, Landscaping
- Taxes
- $2,943
- HOA Fee
- $105
- Pets Allowed
- Yes
- Financing
- Conventional
- Flooring
- Laminate, Partially Carpeted, Tile
- Appliances
- Dryer, Dishwasher, Disposal, Microwave, Range, Refrigerator, Washer
- Heating
- Forced Air
- Air Conditioning
- Central Air
- Stories
- 2
- Roof
- Asphalt, Shingle
- Parking Features
- Attached, Garage
- Garage Spaces
- 1
- View
- Southern Exposure
How much is your home worth?
...get instant property value now!
Mortgage Calculator
Courtesy of Bronson Neff with Bozeman Real Estate Group.
Courtesy of Bronson Neff with Bozeman Real Estate Group.