19 Sharon Rose Road, Ennis, MT 59729
- $877,000
- 3
- BD
- 2
- BA
- 1,929
- SqFt





- List Price
- $877,000
- Status
- ACTIVE
- Days on Market
- 0
- MLS#
- 414007
- Subtype
- Residential
- Architectural Style
- Custom
- New Construction
- Yes
- Year Built
- 2026
- Bedrooms
- 3
- Bathrooms
- 2
- Full Baths
- 1
- Living Area
- 1,929
- Lot Size
- 50,965
- Acres
- 1.17
- Subdivision
- Shadow Ridge
- MLS Area Major
- Madison/Beaverhead/Jefferson
Property Description
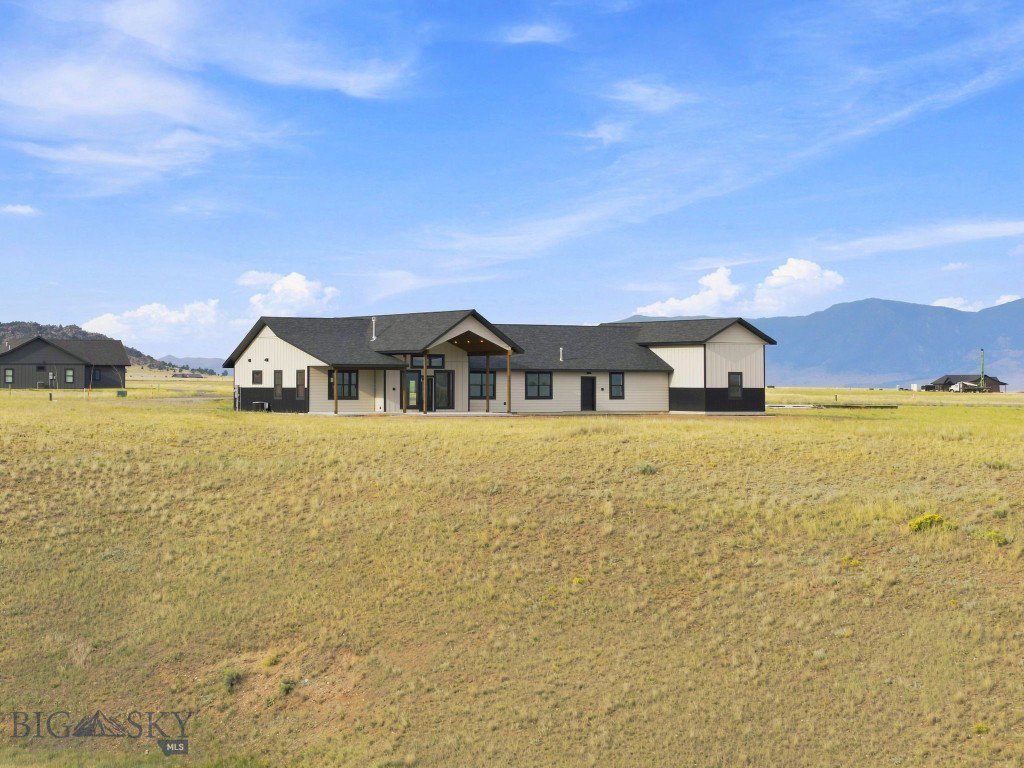
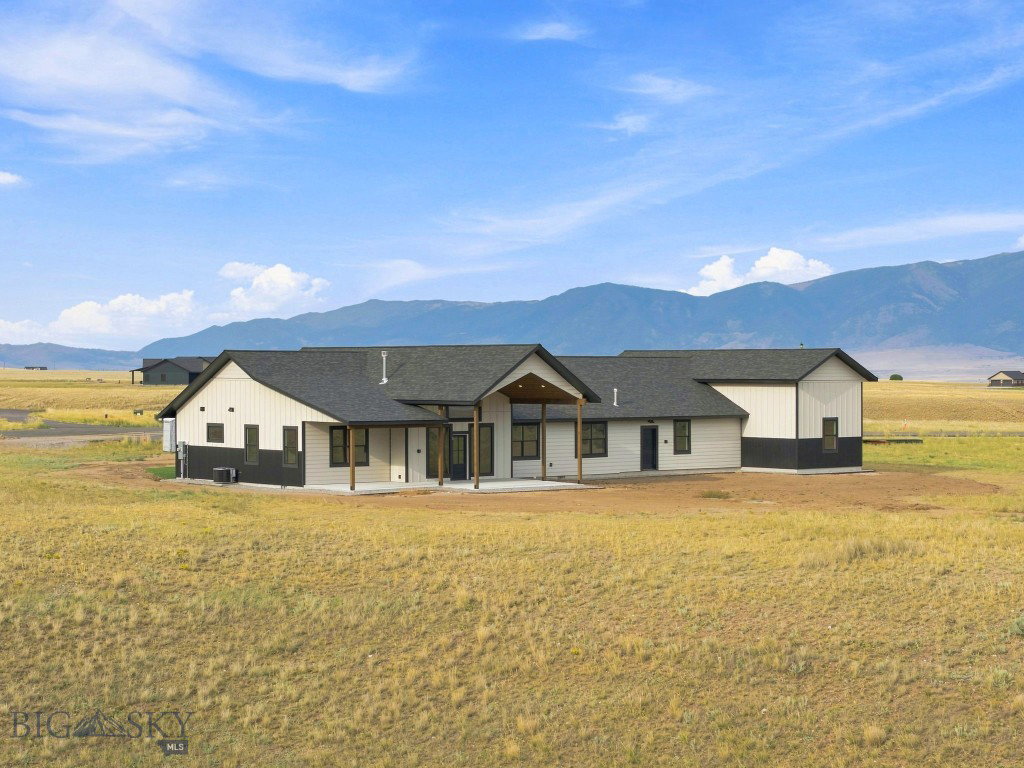
New construction in Shadow Ridge Subdivision with exceptional garage space, thoughtful finishes, and mountain views in every direction. Set on 1.17± acres, this 1,929± SF home offers 3 bedrooms, 2 bathrooms, an open floor plan, 9-foot ceilings throughout, and a vaulted 12-foot ceiling in the great room. A propane stove accented with reclaimed barn wood adds warmth and character to the main living space, while central air conditioning and forced air furnace provide year-round comfort. For buyers who need room for more than two vehicles, the attached garage is a standout. In addition to the 1,008± SF two-car garage, a separate 768± SF RV bay provides space for an RV, boat, recreational equipment, workshop, additional vehicles, or storage. A man door connects the two garage areas for easy access. Covered front and back porches create outdoor living space with views of the Madison Range, Gravelly Range, and Tobacco Root Mountains. The front yard is landscaped with trees, sod, and a sprinkler system designed to accommodate future expansion. The side and back yards are scheduled to be hydroseeded in October, and the driveway will be paved. Additional improvements include a 240± foot well producing approximately 20 GPM and an owned, buried 1,000-gallon propane tank. Shadow Ridge offers paved roads, power and fiber to each lot, community mailboxes, open space, and a 30,000-gallon fire suppression tank, all approximately three miles from downtown Ennis. Enjoy quick access to the Madison River, public lands, trails, and the year-round recreation that makes the Madison Valley such a desirable place to call home.
Additional Information
- Interior Features
- Vaulted Ceiling(s), Walk-In Closet(s)
- Taxes
- $5
- HOA Fee
- $600
- Flooring
- Laminate
- Appliances
- Dishwasher, Disposal, Microwave, Range, Some Gas Appliances, Stove
- Heating
- Forced Air, Propane, Stove
- Air Conditioning
- Ceiling Fan(s), Wall/Window Unit(s)
- Stories
- 1
- Roof
- Asphalt, Shingle
- Parking Features
- Attached, Garage, Garage Door Opener
- Garage Spaces
- 3
- View
- Mountain(s), Rural, Southern Exposure, Valley
Mortgage Calculator
Courtesy of Kristie Vessey with eXp Realty, LLC.