636 Gary St, Pocatello, ID 83201
- $549,990
- 5
- BD
- 4
- BA
- 3,189
- SqFt




- List Price
- $549,990
- Status
- ACTIVE
- MLS#
- 2188239
- Subtype
- Residential
- Style
- A-Frame, Other
- Year Built
- 1999
- Bedrooms
- 5
- Bathrooms
- 4
- Full Baths
- 3
- Half Baths
- 1
- Living Area
- 3,189
- Lot Size
- 10,018
- Acres
- 0.23
- Subdivision
- Highland Village-Ban
Property Description
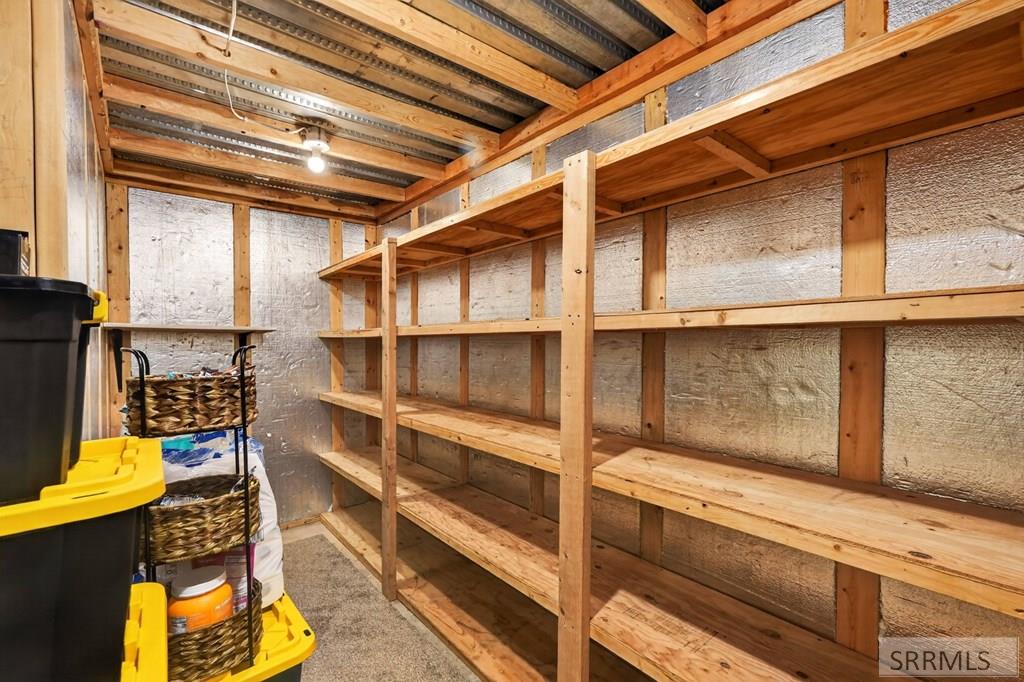
Beautifully updated and designed for elevated living, this exceptional single-family home offers 5 bedrooms, 3.5 bathrooms, and 3,189 sq ft of refined, thoughtfully planned space. Warm hardwood floors anchor the dining and living areas, while a dedicated theatre room and convenient downstairs kitchenette and ample storage room create the perfect setting for entertaining, relaxing, and making lasting memories. Step outside to your own private retreat, where a sparkling pool, established garden, and covered back patio draped in grapes inviting effortless summer gatherings and peaceful evenings at home. The hot tub is negotiable, adding even more potential for resort-style enjoyment. There is also a dog run and door insert for your pups. There is also a stair lift in the home that is negotiable as well. Additional highlights include permanent exterior lighting, a brand-new HVAC system, and generous parking with a 3-car garage plus RV space. Ideally situated in a desirable neighborhood with no side neighbors, this home offers exceptional privacy along with easy access to the Wellness Center and central amenities. Call for your appointment to view this beautiful home.
Additional Information
- Interior Features
- Second Kitchen, Breakfast Area, Formal Dining, Family Room Main Level, Primary Bathroom, Home Theater, Ceiling Fans, Walk-In Closet(s)
- Exterior Features
- Dog Run, Fountain, Lighting
- Taxes
- $3,819
- HOA Fee
- $300
- Property Description
- A-Frame, Other
- Flooring
- Carpet, Hardwood, Tile
- Appliances
- Dishwasher, Double Oven, Disposal, Microwave, Exhaust Fan, Vented Exhaust Fan, Gas Range, Refrigerator, LP Gas Water Heater, Water Softener Owned
- Heating
- Natural Gas, Forced Air
- Air Conditioning
- Central Air
- Levels
- Three Or More
- Roof
- Asphalt
- Foundation
- Concrete Perimeter
- Pool
- Yes
- Parking Features
- 3 Car, Attached, Garage Door Opener, RV Carport, Rv/Boat Parking, Paved
- Garage
- 3 Car, Attached, Garage Door Opener, RV Carport, Rv/Boat Parking, Paved
- Garage Spaces
- 3
- Elementary School
- Gate City
- Middle School
- Franklin
- High School
- Highland
Mortgage Calculator
Courtesy of Camille Thomas with Silvercreek Realty Group.