12 Ethels Way, Carmen, ID 83462
- $850,000
- 4
- BD
- 4
- BA
- 3,352
- SqFt






- List Price
- $850,000
- Status
- ACTIVE
- MLS#
- 2187263
- Subtype
- Residential
- Style
- Log
- Year Built
- 1985
- Bedrooms
- 4
- Bathrooms
- 4
- Full Baths
- 4
- Living Area
- 3,352
- Lot Size
- 439,956
- Acres
- 10.10
Property Description
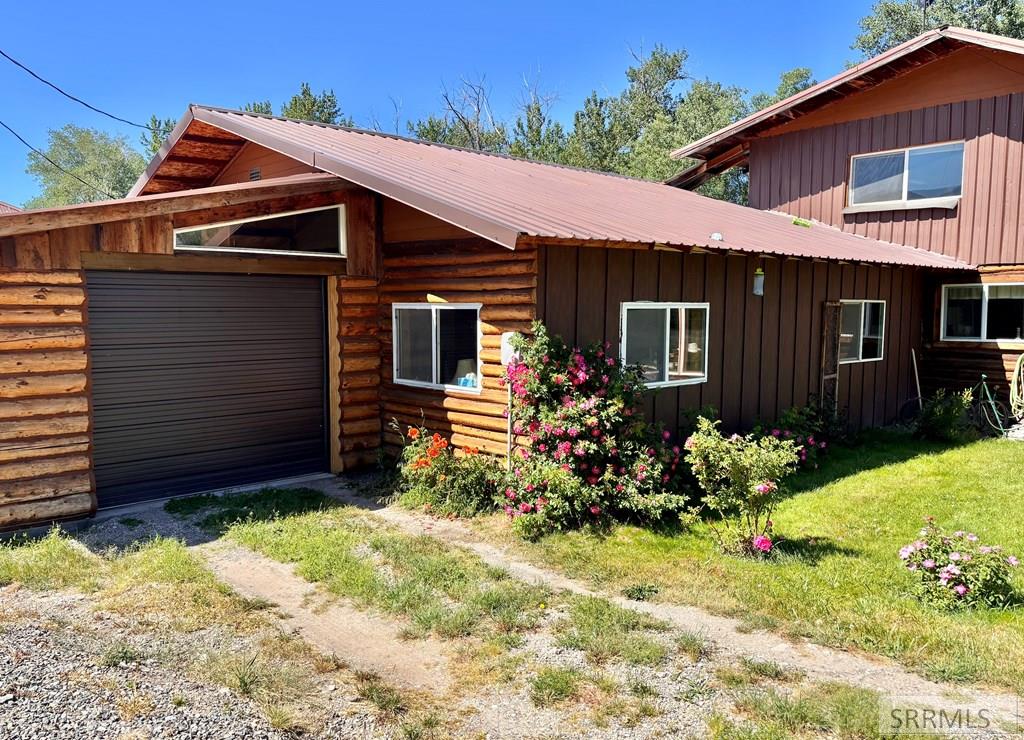
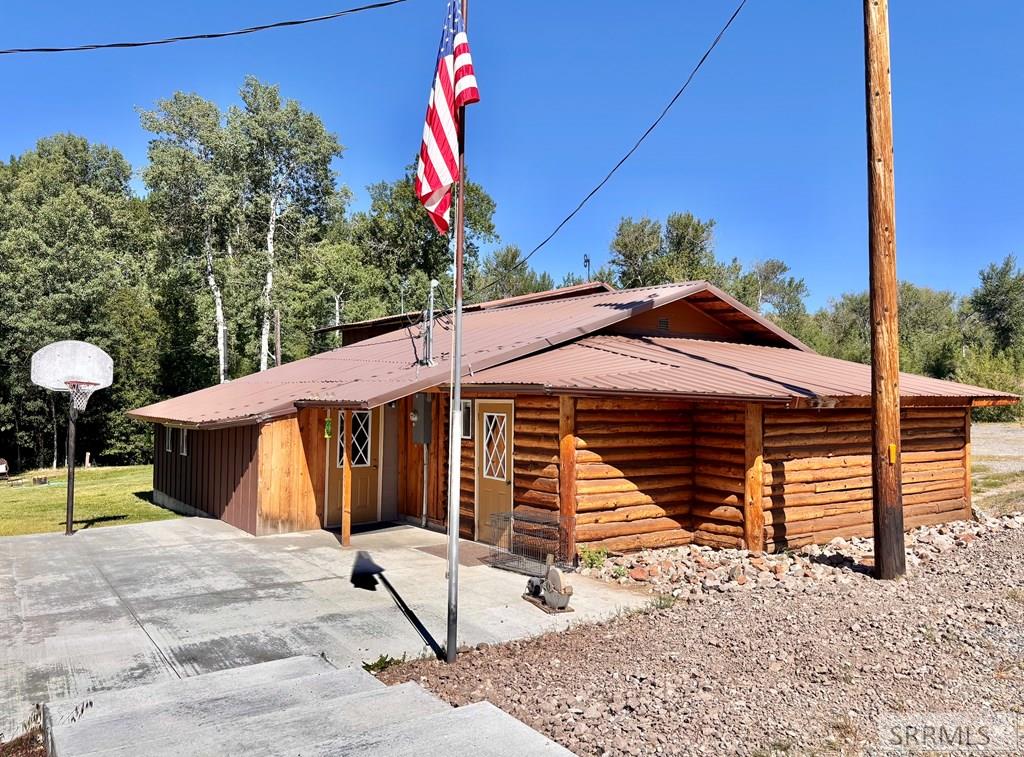
Every inch of this 10.1 acre horse property is unique and thoughtfully designed. Originally part of a generational Lemhi County ranching family, this acreage eventually became home to the Carmen Creek Charter school for many years. Located 5 miles up Carmen Creek road, the location is absolutely magical! Carmen Creek flows through the center of the property and includes water rights that keep the two large pastures green all season. The log home is over 3300 sq feet and includes 4 bedrooms and 4 bathrooms with additional bonus rooms. The large open area that served as the school room is a great multipurpose room for whatever entrepreneurial endeavour you can imagine! Approx. 10 years ago, a large 1300 sq foot garage/shop was added with a finished studio apartment which includes a kitchenette and full bath. A small horse barn, round corral, and catch pens make keeping horses a breeze. There is also a natural spring on the property which runs year round. Across the bridge over Carmen Creek tucked back in the trees is another small storage shed and shop and a 100+ year old cabin, perfectly set up to enjoy the sound of the water rushing by! Designed to be ADA friendly, this property is appealing to those needing handicap accessibility! Don't miss this opportunity - schedule a tour.
Additional Information
- Interior Features
- In-Law Arrangement, Breakfast Area, Den/Library/Office, Family Room Main Level, Master Downstairs, Primary Bathroom, Den/Library/Office, Pantry, Storage, Ceiling Fans, Vaulted/Cathedral Ceilings, Walk-In Closet(s)
- Taxes
- $1,817
- Property Description
- Log
- Flooring
- Carpet, Hardwood
- Appliances
- Dishwasher, Microwave, Electric Range, Refrigerator
- Heating
- Propane
- Air Conditioning
- None
- Levels
- Two
- Roof
- Metal
- Foundation
- Concrete Perimeter, Slab
- Parking Features
- 3 Car, Attached, Detached, Workshop in Garage, Garage Door Opener, Gravel
- Garage
- 3 Car, Attached, Detached, Workshop in Garage, Garage Door Opener, Gravel
- Garage Spaces
- 3
- Elementary School
- Salmon 291EL
- Middle School
- Salmon 291 JH
- High School
- Salmon 291HS
- View
- Mountain(s), Valley, Water
Mortgage Calculator
Courtesy of Emily Kroul with Silvercreek Realty Group-Salmon.