1905 S 1110 E Unit 408, Heber City, UT 84032
- $879,000
- 3
- BD
- 3
- BA
- 3,031
- SqFt






- List Price
- $879,000
- Status
- ACTIVE
- Days on Market
- 0
- MLS#
- 2185327
- Style
- Stories: 2
- Year Built
- 2026
- Bedrooms
- 3
- Bathrooms
- 3
- Full Baths
- 2
- Half Baths
- 1
- Living Area
- 3,031
- Lot Size
- 6,098
- Acres
- 0.14
- Subdivision
- Sawmill Subdivision
- MLS Area Major
- Charleston; Heber
Property Description
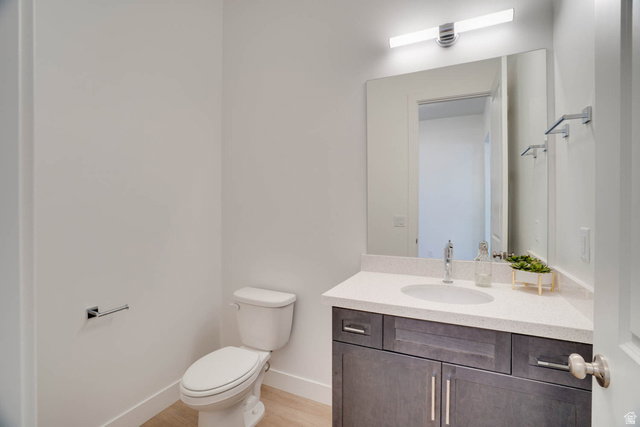
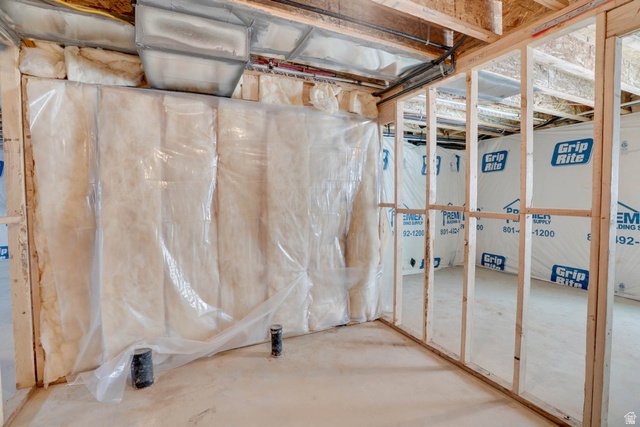
This stunning home is ready for move-in! Now is your opportunity to take advantage of our sales event! Builder is offering $26,370 when using our preferred lender! Spectacular views! The Cliffrose is a gorgeous 2-story home that effortlessly blends elegance with modern functionality. A covered front porch welcomes you inside, where a grand two-story entryway sets the tone for the light-filled, open-concept design. The main living area flows seamlessly, offering 10' ceilings, a spacious great room, a well-appointed kitchen, and an inviting dining space ideal for both intimate gatherings and lively entertaining. For those seeking a quiet retreat, the office provides the perfect space for work or study. Upstairs, the expansive primary suite offers a luxurious sanctuary, featuring a generous walk-in closet and a beautifully designed ensuite bath. Additional bedrooms provide ample space for family and guests, while the unfinished lower level presents endless possibilities; whether for future expansion, a recreation room, or extra storage. With its graceful design, thoughtful details, and room to grow, this timeless home adapts effortlessly to your lifestyle. This home is complete with full landscaping and a fenced backyard. Buyer to verify all. Square footage figures are provided as a courtesy estimate only and were obtained from building plans.
Additional Information
- Interior Features
- Bath: Primary, Closet: Walk-In, Den/Office, Disposal, Gas Log, Oven: Double, Range: Gas
- Exterior Features
- Double Pane Windows, Lighting, Patio: Covered, Porch: Open
- Taxes
- $1
- HOA Fee
- $125
- Property Description
- Stories: 2
- Zoning
- Single-Family
- Flooring
- Carpet, Tile
- Appliances
- Range Hood
- Heating
- Forced Air, Gas: Central, >= 95% efficiency
- Air Conditioning
- Central Air
- Exterior Construction
- Cement Siding
- Stories
- 3
- Roof
- Asphalt
- Parking Features
- Attached, Extra Width, Opener
- Garage Spaces
- 2
- School District
- Wasatch
- Elementary School
- Old Mill
- Middle School
- Rocky Mountain
- High School
- Wasatch
Mortgage Calculator
Courtesy of Virginia R Mann with Regal Homes Realty.
Information deemed reliable but not guaranteed accurate. Buyer to verify all information. Terms of UseThe multiple listing information is provided by Wasatch Front Regional Multiple Listing Service, Inc. from a copyrighted compilation of listings. The compilation of listings and each individual listing are © 2026 Wasatch Front Regional Multiple Listing Service, Inc., All Rights Reserved.The information provided is for consumers' personal, non-commercial use and may not be used for any purpose other than to identify prospective properties consumers may be interested in purchasing.