2924 E Robidoux Rd, Sandy, UT 84093
- $1,050,000
- 4
- BD
- 3
- BA
- 3,444
- SqFt






- List Price
- $1,050,000
- Status
- ACTIVE
- Days on Market
- 8
- Price Change
- ▼ $25,000 1788903505
- MLS#
- 2183079
- Style
- Rambler/Ranch
- Year Built
- 1967
- Bedrooms
- 4
- Bathrooms
- 3
- Full Baths
- 3
- Living Area
- 3,444
- Lot Size
- 12,196
- Acres
- 0.28
- Subdivision
- Willow Creek
- MLS Area Major
- Sandy; Alta; Snowbd; Granite
Property Description
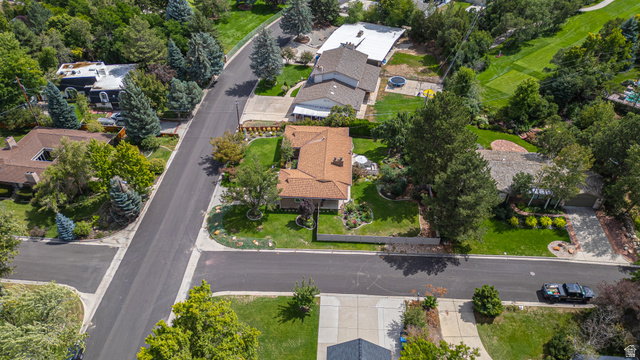
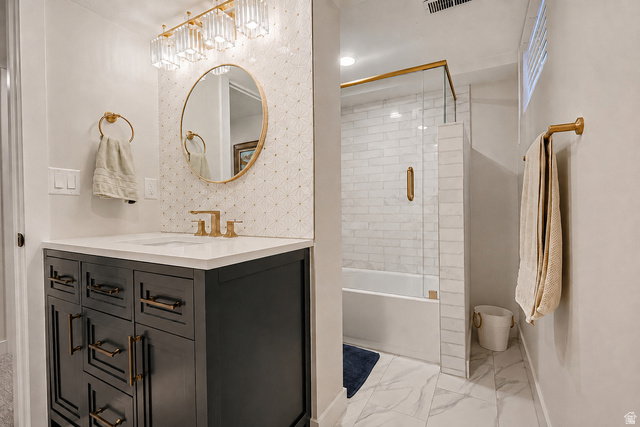
Welcome to this spacious rambler in the highly desirable Willow Creek neighborhood, just steps from the 16th hole of Willow Creek Golf Course. Situated on a large corner lot, this well-maintained home features a durable 50-year roof, a new fence, a newly installed radon mitigation system, mature landscaping, mountain views, and a walkout basement with portions recently refinished. The home has also been pre-wired to accommodate a variety of future kitchen and basement updates, giving the new owner flexibility to customize these spaces to fit their needs. Inside, you'll find beautiful hardwood floors, expansive windows that fill the home with natural light, and two large fireplaces-one gas and one wood-burning. The kitchen offers rich wood cabinetry, solid-surface countertops, stainless steel appliances, a built-in gas range, and a wall oven. Enjoy a covered patio, attached two-car garage, storage shed, and generous basement storage. Located near highly rated schools with convenient access to shopping, dining, Willow Creek Country Club, and world-class recreation in Big and Little Cottonwood Canyons. This is a wonderful opportunity to own a home in one of Sandy's most sought-after east-bench communities.
Additional Information
- Interior Features
- Alarm: Fire, Alarm: Security, Bar: Dry, Bath: Primary, Closet: Walk-In, Disposal, Gas Log, Oven: Gas, Oven: Wall, Range: Gas, Range/Oven: Built-In
- Exterior Features
- Basement Entrance, Bay Box Windows, Double Pane Windows, Patio: Covered, Porch: Open, Sliding Glass Doors, Walkout, Patio: Open
- Taxes
- $6,133
- Property Description
- Rambler/Ranch
- Zoning
- Single-Family
- Flooring
- Carpet, Hardwood, Tile
- Appliances
- Water Softener Owned
- Heating
- Forced Air, Gas: Central
- Air Conditioning
- Central Air
- Exterior Construction
- Brick
- Stories
- 2
- Roof
- Tile
- Parking Features
- Parking: Uncovered, 2 Car Deep (Tandem), Attached, Extra Height, Extra Width, Opener, Extra Length
- Garage Spaces
- 2
- School District
- Canyons
- Elementary School
- Butler
- Middle School
- Butler
- High School
- Brighton
Mortgage Calculator
Courtesy of Gregory West with ECCLES HENLINE LLC.
Information deemed reliable but not guaranteed accurate. Buyer to verify all information. Terms of UseThe multiple listing information is provided by Wasatch Front Regional Multiple Listing Service, Inc. from a copyrighted compilation of listings. The compilation of listings and each individual listing are © 2026 Wasatch Front Regional Multiple Listing Service, Inc., All Rights Reserved.The information provided is for consumers' personal, non-commercial use and may not be used for any purpose other than to identify prospective properties consumers may be interested in purchasing.