Share this with your friends


+14066403011
Misty Mountain Property
6194 S Saunter Ln, Taylorsville, UT 84123
- $605,000
- 4
- BD
- 4
- BA
- 2,847
- SqFt






- List Price
- $605,000
- Status
- ACTIVE
- Days on Market
- 52
- Price Change
- ▼ $10,000 1792453980
- MLS#
- 2182989
- Style
- Townhouse; Row-end
- Year Built
- 2007
- Bedrooms
- 4
- Bathrooms
- 4
- Full Baths
- 3
- Half Baths
- 1
- Living Area
- 2,847
- Lot Size
- 1,306
- Acres
- 0.03
- Subdivision
- Overlook
- MLS Area Major
- Murray; Taylorsvl; Midvale
Property Description
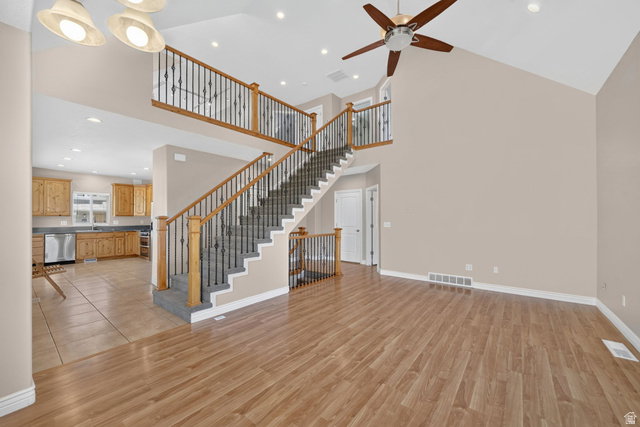
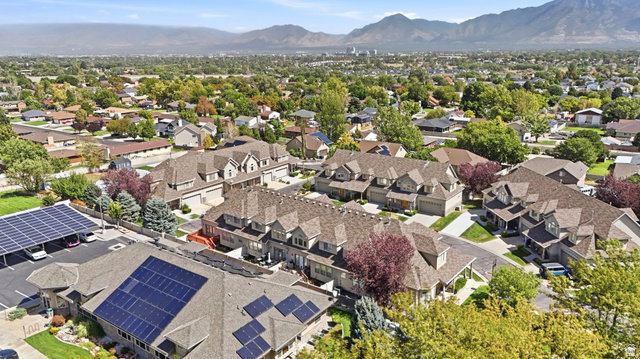
Completely remodeled and move-in ready! This spacious 4-bedroom, 3.5-bath end-unit townhome. Beautifully updated living space across three finished levels. Recent upgrades include brand-new carpet, new countertops, updated lighting, and new plumbing fixtures throughout.The open-concept main level features vaulted ceilings, abundant natural light, and French doors leading to a private deck. The spacious main-floor primary suite provides added convenience, along with an attached laundry room. Upstairs, an open loft-style office overlooks the living area and is accompanied by two additional bedrooms and a full bath.The finished lower level offers even more versatility with an additional bedroom, full bath, and a fully equipped home theater featuring a high-definition TV and surround sound system. Additional features include a 2-car attached garage and HOA coverage for master insurance, reserves, landscaping, and snow removal. The HOA has also budgeted for roof shingle replacement next year.Conveniently located near I-215 with easy access to shopping, dining, entertainment, and everyday amenities. A beautifully updated home with generous living space and a functional floor plan-ready for its next owner!
Additional Information
- Interior Features
- Bath: Sep. Tub/Shower, Closet: Walk-In, Den/Office, Disposal, French Doors, Kitchen: Updated, Oven: Double, Oven: Gas, Range: Gas, Vaulted Ceilings, Silestone Countertops, Theater Room
- Exterior Features
- Double Pane Windows, Patio: Open
- Taxes
- $3,719
- HOA Fee
- $280
- Property Description
- Townhouse; Row-end
- Zoning
- Single-Family
- Flooring
- Carpet, Laminate, Tile
- Appliances
- Ceiling Fan, Dryer, Microwave, Refrigerator, Washer
- Heating
- Forced Air, Gas: Central
- Air Conditioning
- Central Air
- Exterior Construction
- Stucco
- Stories
- 3
- Roof
- Asphalt
- Parking Features
- Attached, Opener
- Garage Spaces
- 2
- School District
- Granite
- Elementary School
- Calvin Smith
- Middle School
- Bennion
- High School
- Taylorsville
How much is your home worth?
...get instant property value now!
Mortgage Calculator
Courtesy of Ryan Kramer with RE/MAX Associates.
Information deemed reliable but not guaranteed accurate. Buyer to verify all information. Terms of UseThe multiple listing information is provided by Wasatch Front Regional Multiple Listing Service, Inc. from a copyrighted compilation of listings. The compilation of listings and each individual listing are © 2026 Wasatch Front Regional Multiple Listing Service, Inc., All Rights Reserved.The information provided is for consumers' personal, non-commercial use and may not be used for any purpose other than to identify prospective properties consumers may be interested in purchasing.