1626 E Center Pointe Dr Unit 1626, Lehi, UT 84043
- $800,000
- 4
- BD
- 4
- BA
- 2,556
- SqFt








- List Price
- $800,000
- Status
- ACTIVE
- Days on Market
- 0
- MLS#
- 2182035
- Style
- Townhouse; Row-end
- Year Built
- 2025
- Bedrooms
- 4
- Bathrooms
- 4
- Full Baths
- 3
- Half Baths
- 1
- Living Area
- 2,556
- Lot Size
- 1,742
- Acres
- 0.04
- Subdivision
- Center Pointe Townhomes
- MLS Area Major
- Am Fork; Hlnd; Lehi; Saratog.
Property Description
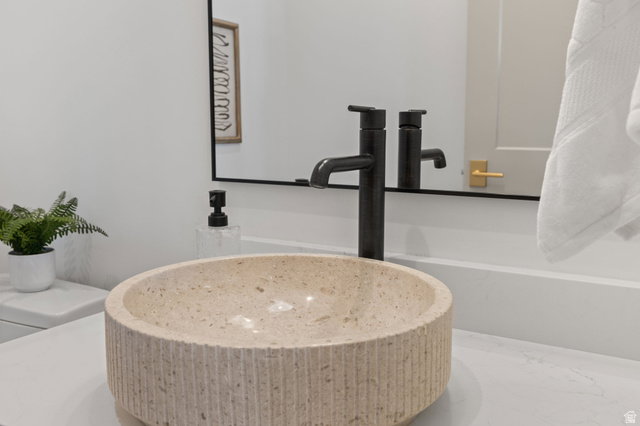
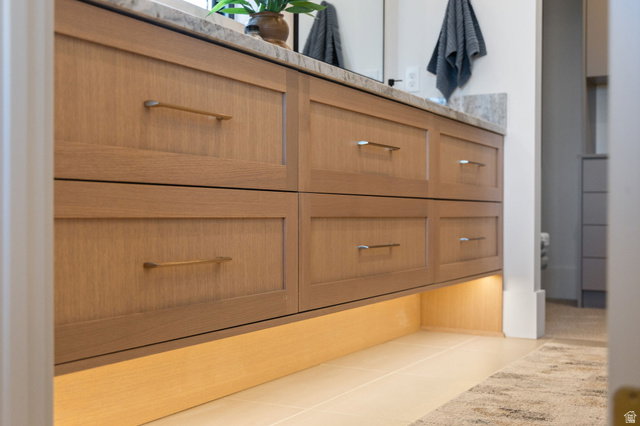
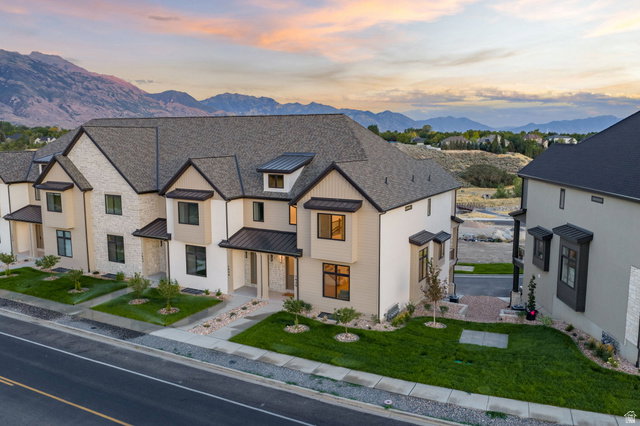
In a class of its own, there's no other townhome in Utah that has these 3 incredible features: reservoir in your backyard, unobstructed mountain views and high-end craftsmanship finishes! The reservoir is in its final stages of completion and slated to be filled and maintained by Lehi City as a full recreation amenity - you'll be relax on the beaches, fish from the docks, paddle board on calm morning water, or swim on summer afternoons, all just outside your back door. And when the day winds down, your private balcony delivers the show-stopper: front-row sunsets views that will make your evening routine feel like a vacation. Inside, the open-concept main level is designed for gathering: a spacious kitchen with custom cabinetry, a large quartzite island made for entertaining, designer pendant lighting, and a high-end stainless appliance package including a gas cooktop and double wall ovens. Wide-plank luxury flooring, recessed lighting, and warm wood tones paired with soft neutrals give the home a timeless feel you don't often see at this price point, and the effortless indoor-outdoor flow makes hosting a breeze. Outdoor lovers get the best of both worlds here - direct access to the 17-mile Murdock Canal Trail for biking and walking, plus the new reservoir steps away. If you're looking for lock-and-leave luxury home with front-row seats to Lehi's newest lakefront amenity, call or text Mike anytime to schedule a tour!
Additional Information
- Interior Features
- Bath: Primary, Closet: Walk-In, Disposal, Great Room, Oven: Double, Oven: Gas, Oven: Wall, Range: Countertop, Range: Down Vent, Range: Gas, Smart Thermostat(s)
- Exterior Features
- Balcony, Basement Entrance, Deck; Covered, Double Pane Windows, Lighting, Sliding Glass Doors, Walkout
- Taxes
- $3,775
- HOA Fee
- $250
- Property Description
- Townhouse; Row-end
- Zoning
- Single-Family
- Flooring
- Carpet, Tile
- Appliances
- Microwave, Range Hood, Refrigerator
- Heating
- Gas: Central
- Air Conditioning
- Central Air
- Exterior Construction
- Stone, Stucco, Cement Siding, Metal Siding
- Stories
- 3
- Roof
- Asphalt
- Garage Spaces
- 2
- School District
- Alpine
- Elementary School
- Eaglecrest
- Middle School
- Lehi
- High School
- Skyridge
Mortgage Calculator
Courtesy of Mike Gooch with KW WESTFIELD.
Information deemed reliable but not guaranteed accurate. Buyer to verify all information. Terms of UseThe multiple listing information is provided by Wasatch Front Regional Multiple Listing Service, Inc. from a copyrighted compilation of listings. The compilation of listings and each individual listing are © 2026 Wasatch Front Regional Multiple Listing Service, Inc., All Rights Reserved.The information provided is for consumers' personal, non-commercial use and may not be used for any purpose other than to identify prospective properties consumers may be interested in purchasing.