4377 W Templar Dr S, Riverton, UT 84096
- $569,900
- 4
- BD
- 4
- BA
- 2,280
- SqFt




- List Price
- $569,900
- Status
- ACTIVE
- Days on Market
- 0
- MLS#
- 2182030
- Style
- Townhouse; Row-mid
- Year Built
- 2026
- Bedrooms
- 4
- Bathrooms
- 4
- Full Baths
- 3
- Half Baths
- 1
- Living Area
- 2,280
- Lot Size
- 1,306
- Acres
- 0.03
- Subdivision
- Mountain Ridge
- MLS Area Major
- WJ; SJ; Rvrton; Herriman; Bingh
Property Description
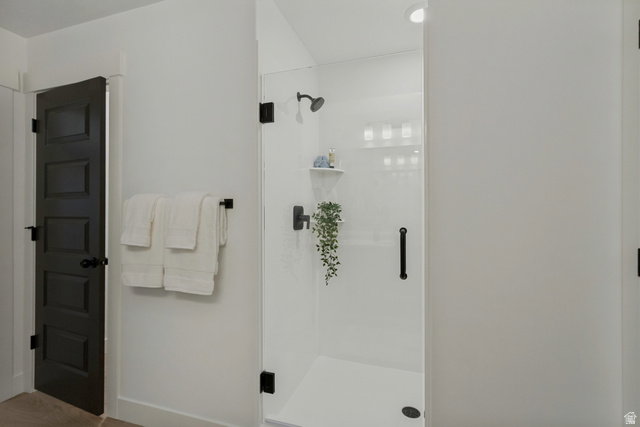
FULLY FINISHED BASEMENT!!! Welcome to Mountain Ridge, where comfort, convenience, and low-maintenance living come together! This beautifully upgraded townhome offers the perfect blend of spacious multi-level living and easy upkeep, with the added bonus of a 2 car garage, a 2 car driveway, and ample street parking for guests. This home boasts 4 total Bedrooms and 3.5 Bathrooms! The fully finished basement adds incredible versatility, featuring a spacious family room, a bedroom, and a full bathroom perfect for guests, a home office, or additional living space. Throughout the home, you'll find an impressive selection of upgrades, including beautiful quartz countertops, stylish cabinetry, a stunning backsplash, and thoughtful finishes that give this home a polished, modern feel. Enjoy an exceptional lifestyle with access to an array of community amenities, including clubhouses, a fully equipped fitness center, pools, parks, and pickleball courts. The location is hard to beat, with quick access to Mountain View Corridor and Bangerter Highway. Mountain View Village is just across the street, offering shopping, dining, entertainment, and more. Parks, schools, Costco, Cinemark, shops, and restaurants are all within walking distance. And with the future community clubhouse, pool, and city park just steps away, there's even more to look forward to! With its incredible upgrades, flexible living space, abundant parking, fantastic amenities, and unbeatable location, this is one you won't want to miss. Put this home at the top of your must see list!
Additional Information
- Interior Features
- Bath: Primary, Closet: Walk-In, Disposal, Great Room, Range: Gas, Range/Oven: Free Stdng., Vaulted Ceilings
- Exterior Features
- Double Pane Windows, Patio: Open
- Taxes
- $1
- HOA Fee
- $136
- Property Description
- Townhouse; Row-mid
- Zoning
- Multi-Family
- Flooring
- Carpet, Tile
- Heating
- Gas: Central, >= 95% efficiency
- Air Conditioning
- Central Air
- Exterior Construction
- Stone, Stucco, Cement Siding
- Stories
- 3
- Roof
- Asphalt
- Garage Spaces
- 2
- School District
- Jordan
- Elementary School
- Ridge View
- Middle School
- South Hills
Mortgage Calculator
Courtesy of Jason Judd with Utah's Properties LLC.
Information deemed reliable but not guaranteed accurate. Buyer to verify all information. Terms of UseThe multiple listing information is provided by Wasatch Front Regional Multiple Listing Service, Inc. from a copyrighted compilation of listings. The compilation of listings and each individual listing are © 2026 Wasatch Front Regional Multiple Listing Service, Inc., All Rights Reserved.The information provided is for consumers' personal, non-commercial use and may not be used for any purpose other than to identify prospective properties consumers may be interested in purchasing.