525 S Sunset Dr, Santaquin, UT 84655
- $724,900
- 6
- BD
- 3
- BA
- 3,531
- SqFt




- List Price
- $724,900
- Status
- ACTIVE
- Days on Market
- 0
- MLS#
- 2181143
- Style
- Rambler/Ranch
- Year Built
- 2015
- Bedrooms
- 6
- Bathrooms
- 3
- Full Baths
- 3
- Living Area
- 3,531
- Lot Size
- 15,681
- Acres
- 0.36
- MLS Area Major
- Santaquin; Genola
Property Description
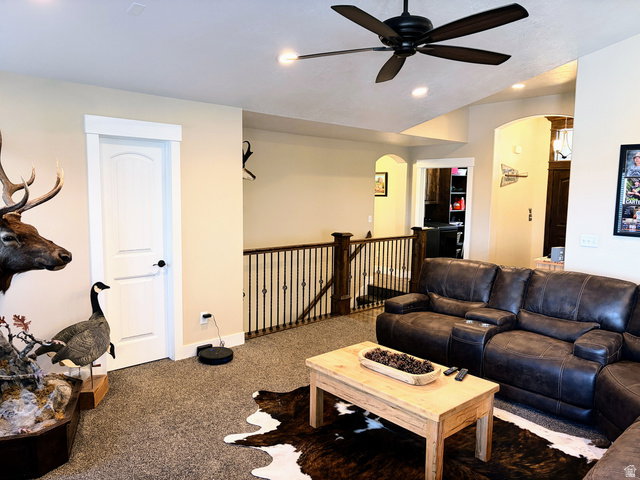
Beautifully Finished Custom Home on a Quiet Cul-de-Sac. Welcome to this beautifully crafted custom home, built in 2015 with quality finishes and exceptional functionality throughout. Featuring 6 bedrooms, 3 bathrooms, and a fully finished walkout basement, this home offers plenty of space for comfortable living and entertaining. Situated on a spacious 0.361-acre lot in a quiet cul-de-sac, the property offers privacy, peaceful surroundings, and breathtaking views from the large deck. The beautifully landscaped yard includes a full automatic sprinkler system. The dedicated home theater is an entertainer's dream, featuring raised seating, a large granite bar, custom cabinetry, and pre-wiring for surround sound and a projector. Spacious bedrooms offer generous closets, while the bathrooms feature durable solid-cast bathtubs with stylish tile surrounds. The extra-wide, extra-deep garage easily accommodates full-size long-bed trucks, with additional space for storage and recreational equipment. The kitchen offers flexibility for either a gas or electric range. Quality construction, upgraded finishes, a spacious layout, walkout basement, theater room, landscaped yard, and incredible views make this custom home a rare combination of comfort and functionality. Square footage figures are provided as a courtesy estimate only and were obtained from building plans. Buyer is advised to obtain an independent measurement.
Additional Information
- Interior Features
- Bath: Sep. Tub/Shower, Closet: Walk-In, Gas Log, Jetted Tub, Range/Oven: Free Stdng., Vaulted Ceilings, Granite Countertops, Theater Room, Video Door Bell(s), Smart Thermostat(s)
- Exterior Features
- Basement Entrance, Entry (Foyer), Patio: Covered, Walkout
- Taxes
- $3,210
- HOA Fee
- $30
- Property Description
- Rambler/Ranch
- Zoning
- Single-Family
- Flooring
- Carpet, Laminate, Tile
- Appliances
- Ceiling Fan, Microwave, Range Hood, Water Softener Owned
- Heating
- Gas: Central, Gas: Stove
- Air Conditioning
- Central Air
- Exterior Construction
- Asphalt, Stone, Stucco
- Stories
- 2
- Roof
- Asphalt
- Parking Features
- Rv Parking
- Garage Spaces
- 2
- School District
- Nebo
- Elementary School
- Santaquin
- Middle School
- Payson Jr
- High School
- Payson
Mortgage Calculator
Courtesy of Shawn Carter with Equity Real Estate (Advisors).
Information deemed reliable but not guaranteed accurate. Buyer to verify all information. Terms of UseThe multiple listing information is provided by Wasatch Front Regional Multiple Listing Service, Inc. from a copyrighted compilation of listings. The compilation of listings and each individual listing are © 2026 Wasatch Front Regional Multiple Listing Service, Inc., All Rights Reserved.The information provided is for consumers' personal, non-commercial use and may not be used for any purpose other than to identify prospective properties consumers may be interested in purchasing.