3342 W 3785 S Unit 4033, West Haven, UT 84401
- $379,900
- 3
- BD
- 3
- BA
- 1,579
- SqFt




- List Price
- $379,900
- Status
- COMING SOON
- Days on Market
- 0
- MLS#
- 2180922
- Style
- Townhouse; Row-end
- Year Built
- 2023
- Bedrooms
- 3
- Bathrooms
- 3
- Full Baths
- 2
- Half Baths
- 1
- Living Area
- 1,579
- Lot Size
- 1,306
- Acres
- 0.03
- Subdivision
- Salt Point
- MLS Area Major
- Ogdn; W Hvn; Ter; Rvrdl
Property Description
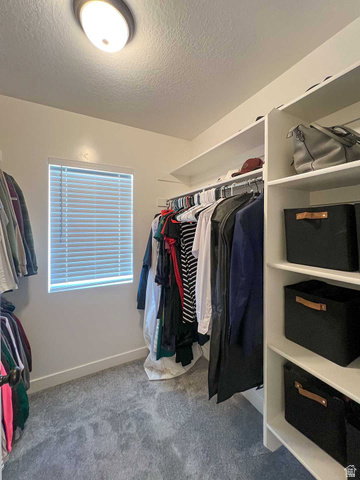
Upgraded end-unit townhome in Salt Point - 3 bed, 2.5 bath, 1,579 sq ft, 2-car attached garage, and a low $90/month HOA. Built in 2023 and barely lived in, with quartz counters throughout and premium finishes the base units don't have. Why this one stands out: as a row-end unit, windows on three sides fill the main level with light all day. The kitchen anchors the open floorplan with quartz island seating, stainless appliances, a gas range, and a walk-in pantry, flowing into a sunlit great room and dining area. A half bath serves guests on the main level. Upstairs, the vaulted primary suite includes a double-vanity bath with tile and a walk-in closet. Two additional bedrooms, a full bath, and second-floor laundry complete the level - no carrying baskets downstairs. Upgrades throughout: WPC waterproof plank flooring, upgraded white cabinets with modern hardware, two-tone paint, open-rail staircase, recessed can lighting, upgraded carpet. Smart lock and video doorbell already installed. Efficient and low-maintenance: 95%+ high-efficiency gas furnace, central air, and an HOA that covers snow removal, trash, and sewer. Large dogs welcome. Location: community green space and walking paths just outside the door, with quick access to I-15, downtown Ogden, and Hill Air Force Base.
Additional Information
- Taxes
- $2,279
- HOA Fee
- $115
- Property Description
- Townhouse; Row-end
- Zoning
- Single-Family
- Flooring
- Carpet, Laminate, Tile
- Appliances
- Microwave, Refrigerator
- Heating
- Gas: Central, >= 95% efficiency
- Air Conditioning
- Central Air
- Exterior Construction
- Asphalt, Stucco, Cement Siding
- Stories
- 2
- Roof
- Asphalt
- Garage Spaces
- 2
- School District
- Weber
- Elementary School
- West Haven
- Middle School
- Rocky Mt
- High School
- Fremont
Mortgage Calculator
Courtesy of Enrique Torres with Omada Real Estate.
Information deemed reliable but not guaranteed accurate. Buyer to verify all information. Terms of UseThe multiple listing information is provided by Wasatch Front Regional Multiple Listing Service, Inc. from a copyrighted compilation of listings. The compilation of listings and each individual listing are © 2026 Wasatch Front Regional Multiple Listing Service, Inc., All Rights Reserved.The information provided is for consumers' personal, non-commercial use and may not be used for any purpose other than to identify prospective properties consumers may be interested in purchasing.