406 N 3846 E, Rigby, ID 83442
- $?
- 8
- BD
- 4
- BA
- 4,672
- SqFt






- Sold Price
- $?
- List Price
- $730,000
- Status
- CLOSED
- Closing Date
- May 29, 2026
- MLS#
- 2180687
- Subtype
- Residential
- Style
- Other
- Year Built
- 2006
- Bedrooms
- 8
- Bathrooms
- 4
- Full Baths
- 3
- Half Baths
- 1
- Living Area
- 4,672
- Lot Size
- 52,707
- Acres
- 1.21
- Subdivision
- Stony Brooke Estates-Jef
Property Description
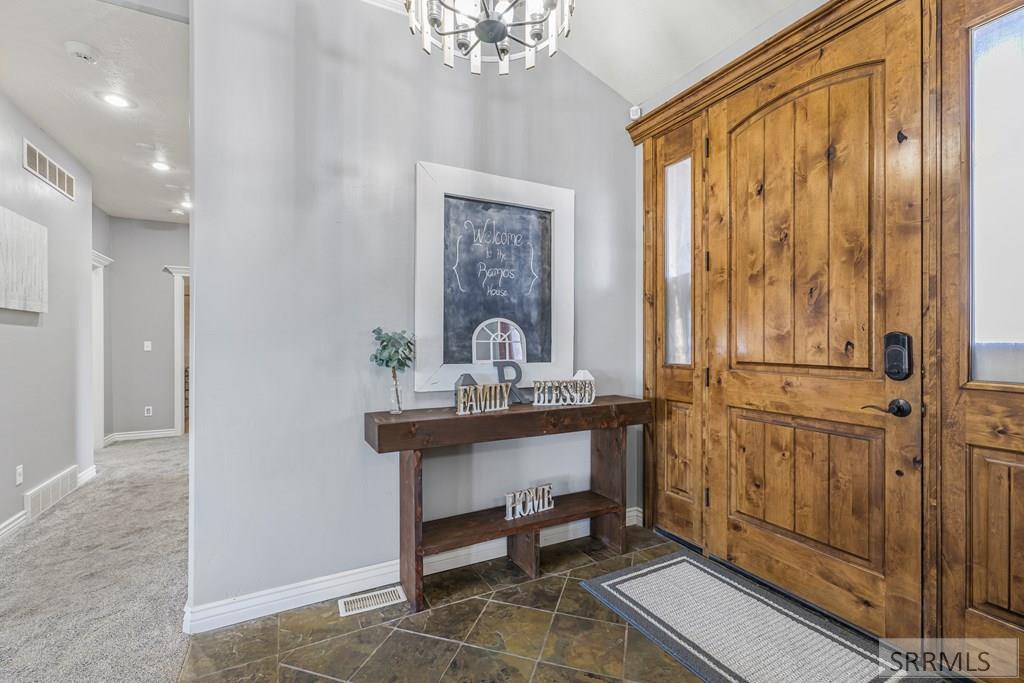
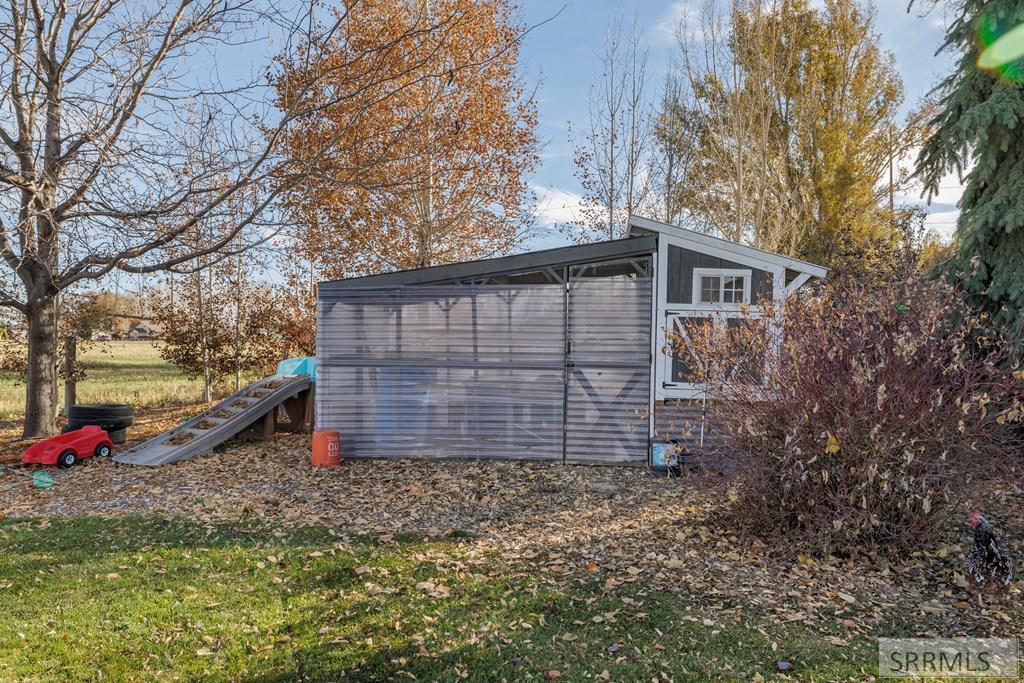
Experience luxury living in this beautiful 8-bed, 3.5-bath Rigby home showcasing elegant design & open land views. Inside, stunning trim work & custom built-ins add character throughout the home. The spacious master suite offers a serene retreat with a rebuilt shower and thoughtful finishes throughout. The home's open layout creates an inviting flow, perfect for entertaining or relaxing with family. Step outside to enjoy peaceful views, open space, and a custom-built large chicken coop and run. A covered front patio provides the perfect morning retreat, while the overbuilt rear deck is ideal for gatherings under Idaho's big skies. Combining refined interior craftsmanship with outdoor serenity, this property offers comfort, space & elegance in every detail—truly the best of scenic Rigby living. *For this property, a temporary rate buydown is being provided to reduce the interest rate 1% for the first year. For additional details about the buydown opportunity, please contact Listing Agent at (208) 881-7302.*
Additional Information
- Interior Features
- Second Kitchen, Den/Library/Office, Formal Dining, Game Room, Family Room Main Level, Master Downstairs, Primary Bathroom, Mud Room, Den/Library/Office, Storage, Home Theater, Ceiling Fans, Newly Painted, Central Vacuum, Vaulted/Cathedral Ceilings, Walk-In Closet(s), Bar-Wet
- Exterior Features
- Playground, Lighting
- Taxes
- $1,756
- Property Description
- Other
- Flooring
- New Floor Covering, Tile
- Appliances
- Dishwasher, Dryer, Disposal, Microwave, Exhaust Fan, Vented Exhaust Fan, Electric Range, Gas Range, Refrigerator, Washer, LP Gas Water Heater, Water Softener Owned
- Heating
- Natural Gas, Forced Air
- Air Conditioning
- Central Air
- Levels
- Two
- Roof
- Asphalt
- Foundation
- Concrete Perimeter
- Parking Features
- 3 Car, Attached, Tandem, Garage Door Opener, Asphalt, Circular Driveway
- Garage
- 3 Car, Attached, Tandem, Garage Door Opener, Asphalt, Circular Driveway
- Garage Spaces
- 3
- Elementary School
- Midway 251EL
- Middle School
- Rigby Middle School
- High School
- Rigby 251HS
- View
- Mountain(s)
Mortgage Calculator
Courtesy of Anderson Hicks Group with Keller Williams Realty East Idaho.
Courtesy of Anderson Hicks Group with Keller Williams Realty East Idaho.