6306 W Elk Refuge Way S, Herriman, UT 84096
- $750,000
- 4
- BD
- 3
- BA
- 4,196
- SqFt




- List Price
- $750,000
- Status
- ACTIVE
- Days on Market
- 0
- MLS#
- 2180440
- Style
- Stories: 2
- Year Built
- 2023
- Bedrooms
- 4
- Bathrooms
- 3
- Full Baths
- 1
- Half Baths
- 1
- Living Area
- 4,196
- Lot Size
- 5,227
- Acres
- 0.12
- Subdivision
- Jackson
- MLS Area Major
- WJ; SJ; Rvrton; Herriman; Bingh
Property Description
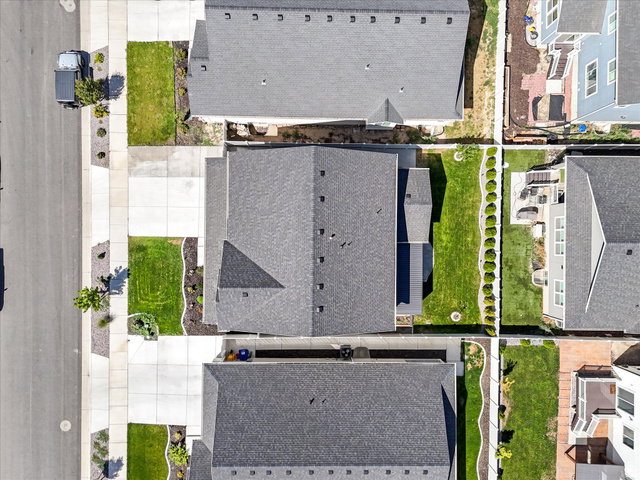
Welcome home to this exceptional Herriman property where the benefits of newer construction meet the comfort of a home that's already been thoughtfully finished inside and out. Built in 2023, the fully landscaped yard is ready to enjoy with lush grass, flower beds, trees, shrubs, and a dedicated vegetable garden. Additional concrete provides space for RV parking or extra vehicles, while the covered Mirador pergola with shutter wall creates a private and shaded place to gather, entertain, or simply relax outdoors. As you step inside, a welcoming entry leads you into a bright and open main level designed for both everyday living and entertaining. A dedicated office with French doors provides privacy when you need it, while the living room flows naturally into the spacious kitchen and dining area. The kitchen is truly the centerpiece of the home, anchored by a massive island with white quartz countertops and plenty of room for everyone to gather. White shaker-style cabinetry, stainless steel appliances, and an upgraded FOTILE range hood complete the space, while the walk-in pantry provides an incredible amount of additional storage. Upstairs, a large loft gives you even more flexible living space alongside four bedrooms. The spacious primary suite features a walk-in closet and ensuite bathroom with dual vanities and a Euro-glass shower. Three additional bedrooms and another full bathroom complete the upper level. The unfinished basement gives you plenty of room to grow and a blank canvas to create additional living space that fits your needs. Ideally located in Herriman, you'll enjoy convenient access to the area's growing selection of shopping, restaurants, and amenities while coming home to a beautifully finished property that's ready to enjoy from day one.
Additional Information
- Interior Features
- Alarm: Fire, Bath: Primary, Closet: Walk-In, Den/Office, Disposal, French Doors, Great Room, Kitchen: Updated, Range: Countertop, Range: Gas, Range/Oven: Built-In, Vaulted Ceilings, Video Door Bell(s)
- Exterior Features
- Deck; Covered, Double Pane Windows, Entry (Foyer), Lighting, Patio: Covered, Porch: Open, Sliding Glass Doors
- Taxes
- $4,002
- HOA Fee
- $28
- Property Description
- Stories: 2
- Zoning
- Single-Family
- Flooring
- Carpet
- Appliances
- Microwave, Range Hood, Water Softener Owned
- Heating
- Forced Air, Gas: Central, Gas: Stove, Hot Water
- Air Conditioning
- Central Air
- Exterior Construction
- Stone, Stucco, Cement Siding
- Stories
- 3
- Roof
- Asphalt
- Parking Features
- Rv Parking
- Garage Spaces
- 2
- School District
- Jordan
- Elementary School
- Aspen
- Middle School
- Copper Mountain
- High School
- Herriman
Mortgage Calculator
Courtesy of Adam Frenza with Windermere Real Estate (Daybreak).
Information deemed reliable but not guaranteed accurate. Buyer to verify all information. Terms of UseThe multiple listing information is provided by Wasatch Front Regional Multiple Listing Service, Inc. from a copyrighted compilation of listings. The compilation of listings and each individual listing are © 2026 Wasatch Front Regional Multiple Listing Service, Inc., All Rights Reserved.The information provided is for consumers' personal, non-commercial use and may not be used for any purpose other than to identify prospective properties consumers may be interested in purchasing.