3329 E Stonehill Ln S, Cottonwood Heights, UT 84121
- $1,375,000
- 5
- BD
- 4
- BA
- 3,846
- SqFt








- List Price
- $1,375,000
- Status
- ACTIVE
- Days on Market
- 0
- MLS#
- 2180292
- Style
- Stories: 2
- Year Built
- 1983
- Bedrooms
- 5
- Bathrooms
- 4
- Full Baths
- 3
- Half Baths
- 1
- Living Area
- 3,846
- Lot Size
- 10,018
- Acres
- 0.23
- Subdivision
- Hillsborough
- MLS Area Major
- Holladay; Murray; Cottonwd
Property Description
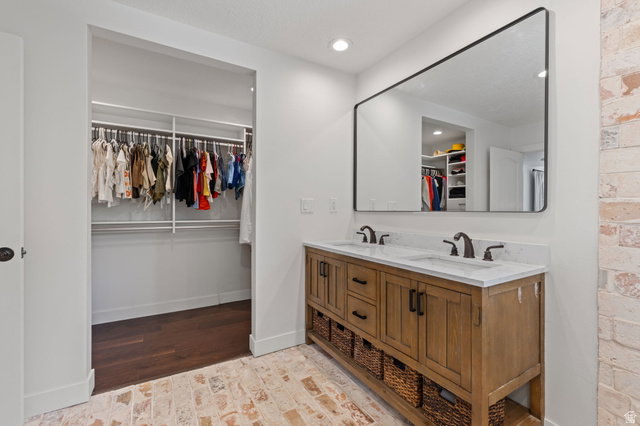
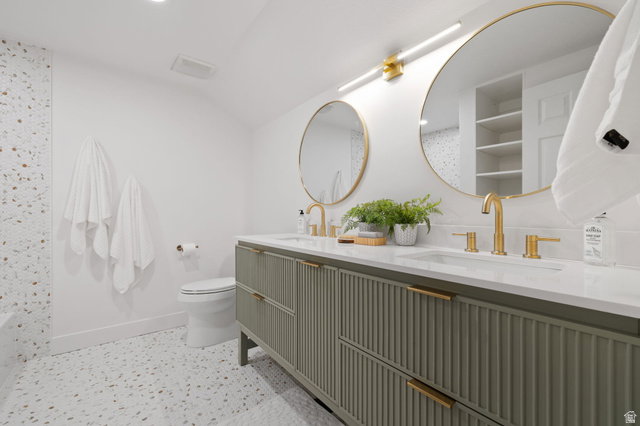
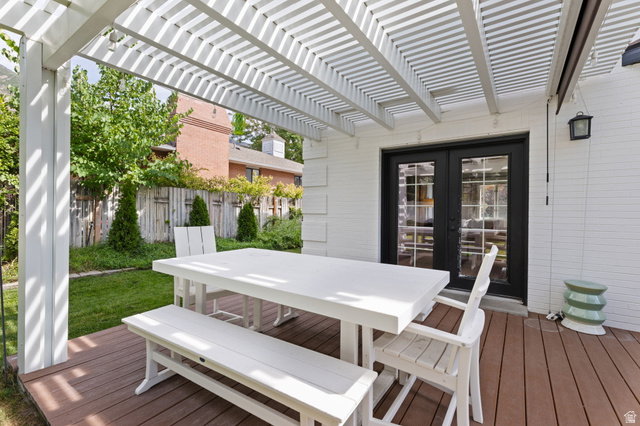
Nestled in Cottonwood Heights with the Wasatch Mountains as a backdrop, this beautifully remodeled home offers generous living spaces, extensive updates, and a location just minutes from Big and Little Cottonwood Canyons. The open main level features wide-plank flooring, custom lighting, and expansive windows throughout. The spacious family room includes a stone fireplace and opens to the kitchen and dining area, with plenty of space for everyday living and entertaining. French doors lead to the backyard patio with a shaded pergola and fully landscaped and fenced yard. The remodeled kitchen features new cabinetry, quartz countertops and backsplash, new appliances, and a walk-in pantry. Two separate dining areas include a formal dining room and a breakfast dining area surrounded by windows overlooking the backyard. The mudroom and laundry room has custom cabinetry and built-in storage, plus a powder bath, to complete the main level. Upstairs are three bedrooms, two bathrooms, and a bright office nook. The spacious primary suite has an ensuite bath with a dual-sink vanity, soaking tub, and shower, along with a custom-designed walk-in closet includes built-in cabinetry. Two additional bedrooms share an updated full bathroom. The lower level includes a second family room, two bedrooms, and a full bathroom, offering plenty of room for guests. Exceptional storage throughout includes three dedicated storage areas totaling more than 350 square feet with built-in shelving. Major upgrades include a high-end Lennox HVAC system with smart thermostat, three furnaces and two A/C units for zoned heating and cooling, a new 50-gallon water heater, and a Level 3 high-speed EV charger. The two-car garage includes a dedicated storage room, plus a separate storage shed. Close to schools, shopping, dining, hiking and biking trails, with convenient access to several of Utah's premier ski resorts and year-round outdoor recreation.
Additional Information
- Interior Features
- Bath: Primary, Bath: Sep. Tub/Shower, Closet: Walk-In, Disposal, French Doors, Gas Log, Kitchen: Updated, Oven: Gas, Range: Gas, Range/Oven: Built-In, Video Door Bell(s)
- Exterior Features
- Double Pane Windows, Lighting, Patio: Covered, Skylights
- Taxes
- $5,414
- Property Description
- Stories: 2
- Zoning
- Single-Family
- Flooring
- Carpet, Hardwood, Tile
- Appliances
- Dryer, Microwave, Refrigerator, Washer, Water Softener Owned
- Heating
- Forced Air, Gas: Central
- Air Conditioning
- Central Air
- Exterior Construction
- Brick
- Stories
- 3
- Roof
- Asphalt
- Garage Spaces
- 2
- School District
- Canyons
- Elementary School
- Canyon View
- Middle School
- Butler
- High School
- Brighton
Mortgage Calculator
Courtesy of Lisa Ninow with Stone Edge Real Estate LLC.
Information deemed reliable but not guaranteed accurate. Buyer to verify all information. Terms of UseThe multiple listing information is provided by Wasatch Front Regional Multiple Listing Service, Inc. from a copyrighted compilation of listings. The compilation of listings and each individual listing are © 2026 Wasatch Front Regional Multiple Listing Service, Inc., All Rights Reserved.The information provided is for consumers' personal, non-commercial use and may not be used for any purpose other than to identify prospective properties consumers may be interested in purchasing.