6299 W Meadow Grass Dr S, South Jordan, UT 84009
- $775,000
- 5
- BD
- 4
- BA
- 4,116
- SqFt














- List Price
- $775,000
- Status
- ACTIVE
- Days on Market
- 0
- MLS#
- 2180291
- Style
- Stories: 2
- Year Built
- 2018
- Bedrooms
- 5
- Bathrooms
- 4
- Full Baths
- 3
- Half Baths
- 1
- Living Area
- 4,116
- Lot Size
- 6,098
- Acres
- 0.14
- Subdivision
- Daybreak
- MLS Area Major
- WJ; SJ; Rvrton; Herriman; Bingh
Property Description
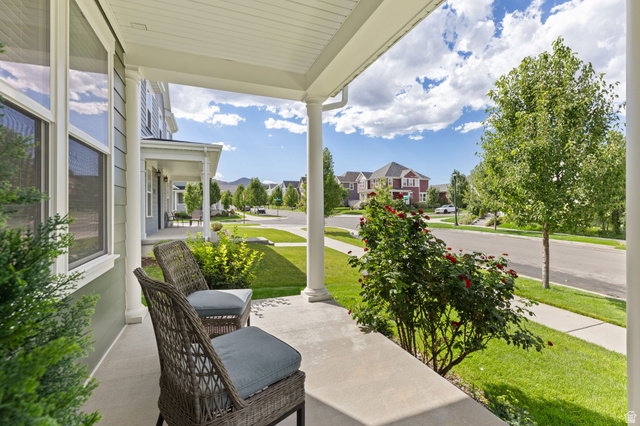
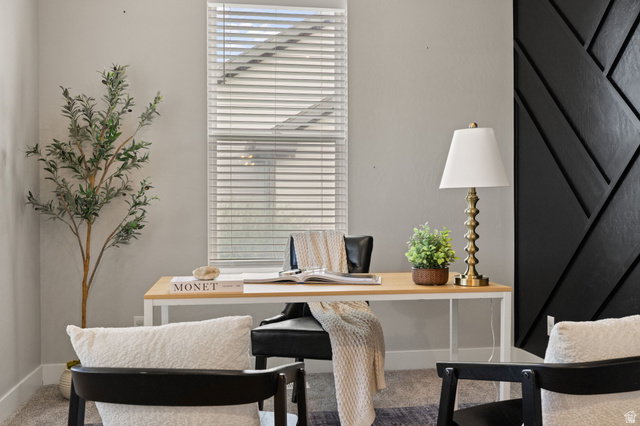
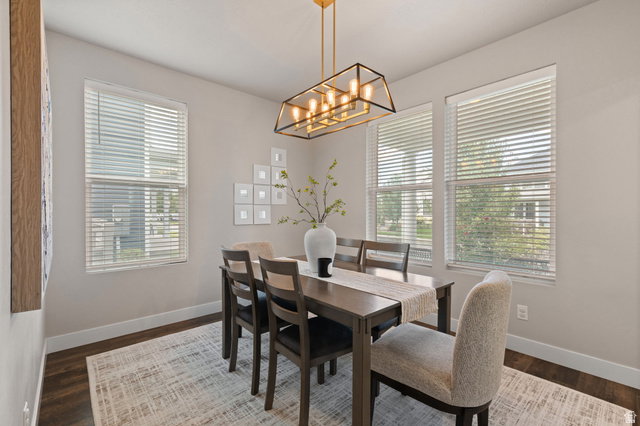
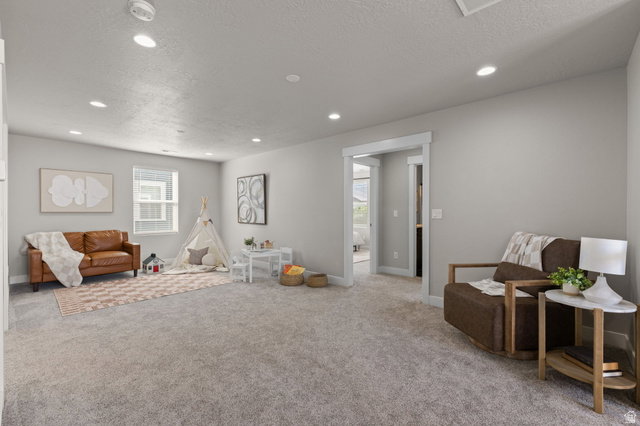
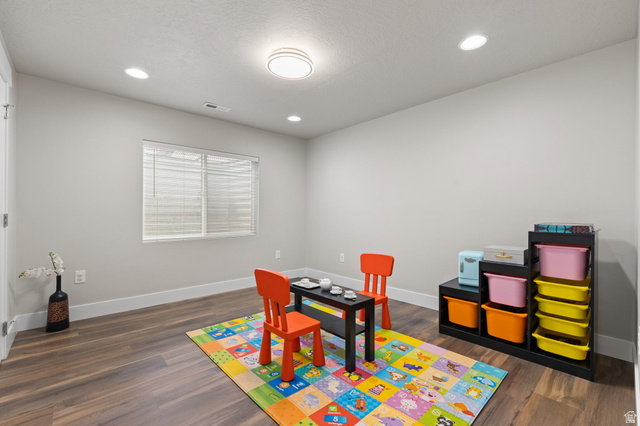
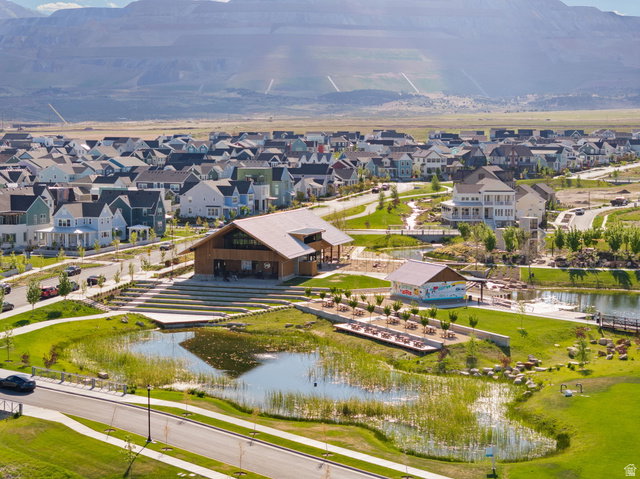
This is the type of home that just feels good when you walk through it. The floor plan is fantastic because it's open enough to comfortably host a house full of people, while broken up just enough that it feels comfortable & cozy when it's just your family at home. The main level has a large, central, functional Kitchen, as well as a Living Room, Mud Room, Dining Room, Powder Bath and Office/Den. Upstairs, you'll find one of the best lofts I've seen in Daybreak...an actual (large) bonus room, not just a hallway with a trendy label. Between the Primary Suite, Laundry Room, Loft, and additional Bedrooms, the upstairs is super livable and spacious. Downstairs, the finished basement has a massive (included) projector & screen, built-in speakers, wet bar, and game area that creates the kind of basement you can use in whatever ways you need. And the family who built and has loved this home for the last 8 years is really going to miss the backyard...Multiple gathering spaces, a custom pergola, fire pit, and thoughtful landscaping make it a great place to hang out, where friends tend to linger a little longer. BONUS: The mechanics of the home are well-maintained and the expensive add-on's are already done. Brand-new carpet, fresh interior paint, updated lighting, new quartz countertops, freshly painted exterior so the Daybreak HOA won't be bugging you, dual furnaces and A/C units, and fully paid-off solar...reducing your utility costs! Minutes from the Watercourse & Swig at the Cove House, enjoy the beauty and fun that Daybreak really offers right in your own neighborhood... It can all be yours!
Additional Information
- Interior Features
- Bar: Wet, Bath: Primary, Bath: Sep. Tub/Shower, Closet: Walk-In, Den/Office, Kitchen: Updated, Range: Gas, Theater Room, Video Door Bell(s)
- Exterior Features
- Double Pane Windows, Entry (Foyer), Lighting, Patio: Covered, Porch: Open, Sliding Glass Doors, Patio: Open
- Taxes
- $3,386
- HOA Fee
- $145
- Property Description
- Stories: 2
- Zoning
- Single-Family
- Flooring
- Carpet, Tile
- Appliances
- Dryer, Refrigerator, Washer
- Heating
- Gas: Central
- Air Conditioning
- Central Air
- Exterior Construction
- Clapboard/Masonite
- Stories
- 3
- Roof
- Asphalt
- Garage Spaces
- 2
- School District
- Jordan
- Elementary School
- Aspen
- High School
- Herriman
Mortgage Calculator
Courtesy of Jordan Hanks with Mansell Real Estate Inc.
Information deemed reliable but not guaranteed accurate. Buyer to verify all information. Terms of UseThe multiple listing information is provided by Wasatch Front Regional Multiple Listing Service, Inc. from a copyrighted compilation of listings. The compilation of listings and each individual listing are © 2026 Wasatch Front Regional Multiple Listing Service, Inc., All Rights Reserved.The information provided is for consumers' personal, non-commercial use and may not be used for any purpose other than to identify prospective properties consumers may be interested in purchasing.