2948 S Ida Cir, Salt Lake City, UT 84106
- $990,000
- 5
- BD
- 3
- BA
- 3,145
- SqFt










- List Price
- $990,000
- Status
- ACTIVE
- Days on Market
- 0
- MLS#
- 2179934
- Style
- Rambler/Ranch
- Year Built
- 1963
- Bedrooms
- 5
- Bathrooms
- 3
- Full Baths
- 3
- Living Area
- 3,145
- Lot Size
- 9,583
- Acres
- 0.22
- Subdivision
- Matthew Whit
- MLS Area Major
- Salt Lake City; So. Salt Lake
Property Description
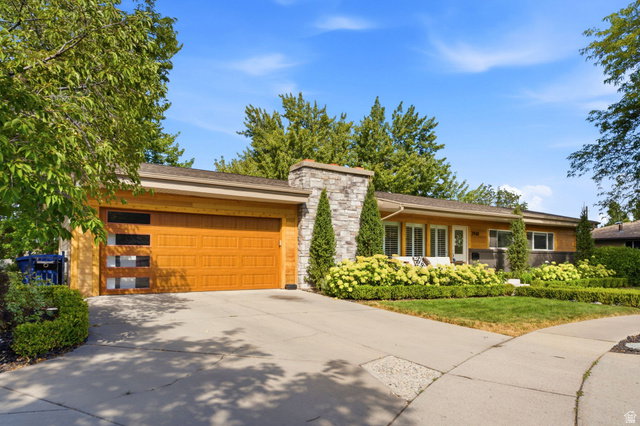
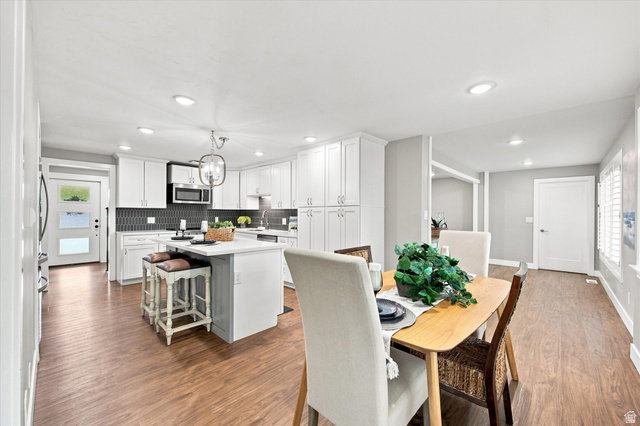
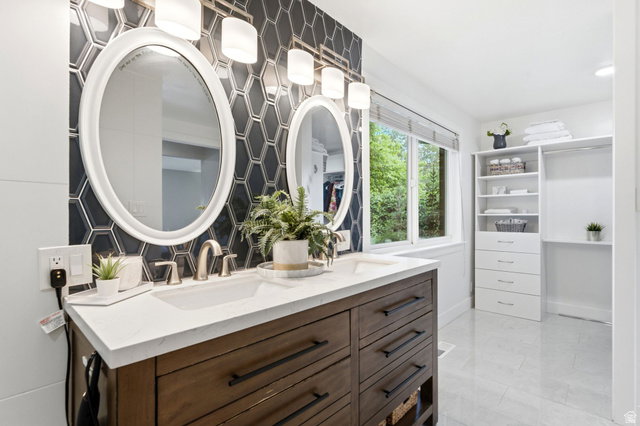
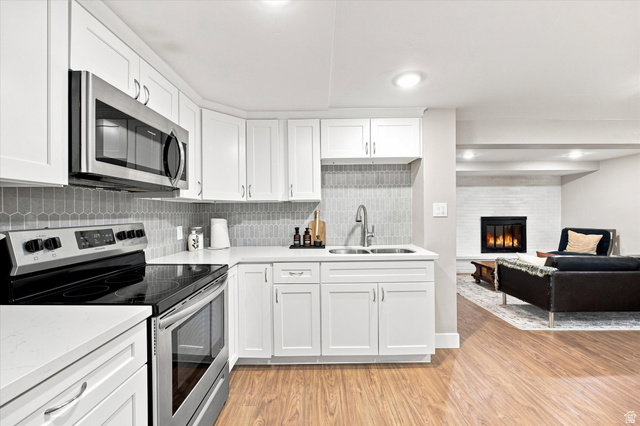
Tucked behind lush landscaping on a quiet cul-de-sac, this beautifully updated 5 bed 3 bath mid-century modern rambler blends retro architectural character with thoughtful, high-end finishes. The striking curb appeal starts with a stacked stone chimney, cedar-toned siding, and a two-tone exterior palette, all framed by mature trees and manicured hedges leading to a covered front entry. Inside, the main living area features a stone-surround fireplace, wide-plank flooring, and abundant natural light from a wall of windows fitted with plantation shutters. The fully remodeled kitchen is a showstopper, boasting crisp white shaker cabinetry, quartz countertops, a dramatic charcoal hexagon tile backsplash, stainless steel appliances, and a center island with bar seating - all open to a bright dining nook with backyard access. The spa-inspired bathroom impresses with a dual-sink vanity in rich wood tones, a bold navy hexagon tile accent wall, round mirrors, and designer lighting. Comfortable bedrooms throughout offer plush carpet and generous natural light, while the finished lower level adds valuable flexible living space with a second kitchen, family room with its own fireplace, additional bedrooms, and a dedicated laundry area. Outdoor living is equally impressive: a spacious back deck overlooks a private, tree-shaded backyard complete with a garden gazebo swing, storage shed, and mature landscaping - offering the perfect setting for relaxing or entertaining. A finished two-car garage and mudroom/drop-zone entry round out this move-in-ready home that pairs classic mid-century charm with modern comfort.
Additional Information
- Interior Features
- Basement Apartment, Bath: Primary, Closet: Walk-In, Kitchen: Second, Kitchen: Updated, Oven: Double
- Exterior Features
- Basement Entrance, Double Pane Windows, Entry (Foyer), Walkout, Patio: Open
- Taxes
- $3,290
- Property Description
- Rambler/Ranch
- Zoning
- Single-Family
- Flooring
- Carpet, Laminate, Tile
- Heating
- Forced Air, Gas: Central
- Air Conditioning
- Central Air
- Exterior Construction
- Brick, Cedar
- Stories
- 2
- Roof
- Asphalt
- Garage Spaces
- 2
- School District
- Granite
- Elementary School
- William Penn
- Middle School
- Evergreen
- High School
- Olympus
Mortgage Calculator
Courtesy of Shawndra Gwilliam (Kirkham) with MOVE UTAH REAL ESTATE.
Information deemed reliable but not guaranteed accurate. Buyer to verify all information. Terms of UseThe multiple listing information is provided by Wasatch Front Regional Multiple Listing Service, Inc. from a copyrighted compilation of listings. The compilation of listings and each individual listing are © 2026 Wasatch Front Regional Multiple Listing Service, Inc., All Rights Reserved.The information provided is for consumers' personal, non-commercial use and may not be used for any purpose other than to identify prospective properties consumers may be interested in purchasing.