6474 W Carrick Way, Highland, UT 84003
- $1,369,000
- 6
- BD
- 4
- BA
- 5,043
- SqFt




- List Price
- $1,369,000
- Status
- ACTIVE
- Days on Market
- 0
- MLS#
- 2179933
- Style
- Stories: 2
- Year Built
- 2015
- Bedrooms
- 6
- Bathrooms
- 4
- Full Baths
- 3
- Half Baths
- 1
- Living Area
- 5,043
- Lot Size
- 10,454
- Acres
- 0.24
- Subdivision
- Skye Estates Final Plat Phase 1
- MLS Area Major
- Am Fork; Hlnd; Lehi; Saratog.
Property Description
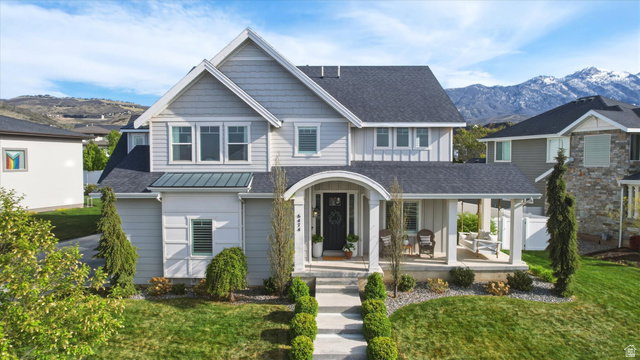
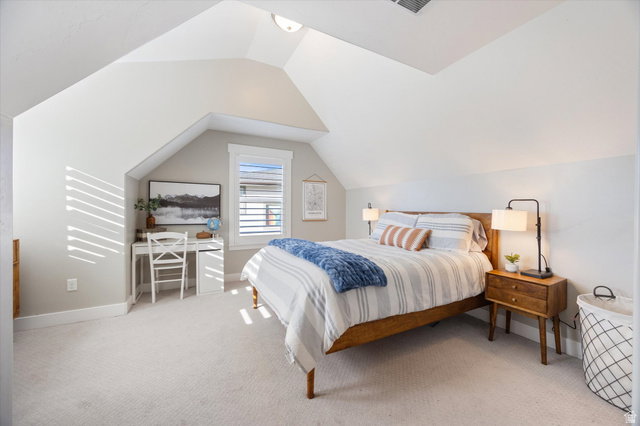
Experience elevated living in Skye Estates with stunning 180 lake and mountain views! This impressive 6-bedroom, 3.5-bathroom home offers 5,044 square feet of beautifully finished space with room for everyone. The main level features an inviting great room with fireplace and built-ins, a gourmet kitchen with double ovens, gas range, quartz countertops, and walk-in pantry, plus hardwood floors, nine-foot ceilings, and abundant natural light. Upstairs, enjoy four spacious bedrooms, a versatile loft, large laundry room, and a luxurious primary suite with a spa-inspired bathroom and generous walk-in closet. The finished basement adds even more flexibility with a private guest suite, additional bedroom, large family room, play area, and oversized cold storage. A three-car garage provides plenty of parking and storage. Outside, the private backyard sport court is perfect for family fun, while the wraparound front porch offers a spectacular place to enjoy the mountain and lake views. Located directly across from the community park and just steps from Skye Estates amenities, including the pool, gym, clubhouse, and private theater. With exceptional views, thoughtful spaces, and outstanding community amenities, this is a home you won't want to miss! Square footage figures are provided as a courtesy estimate only and were obtained from previous MLS listing.
Additional Information
- Interior Features
- Bath: Primary, Bath: Sep. Tub/Shower, Closet: Walk-In, Disposal, Oven: Double, Range/Oven: Built-In, Video Door Bell(s)
- Exterior Features
- Entry (Foyer), Lighting, Porch: Open, Sliding Glass Doors, Storm Windows, Patio: Open
- Taxes
- $4,938
- HOA Fee
- $70
- Property Description
- Stories: 2
- Zoning
- Single-Family
- Flooring
- Carpet, Hardwood, Tile
- Appliances
- Ceiling Fan, Water Softener Owned
- Heating
- Gas: Central
- Air Conditioning
- Central Air
- Exterior Construction
- Asphalt, Cement Siding
- Stories
- 3
- Roof
- Asphalt
- Garage Spaces
- 3
- School District
- Alpine
- Elementary School
- Ridgeline
- Middle School
- Timberline
- High School
- Lone Peak
Mortgage Calculator
Courtesy of Heather M Woolley with Equity Real Estate (Results).
Information deemed reliable but not guaranteed accurate. Buyer to verify all information. Terms of UseThe multiple listing information is provided by Wasatch Front Regional Multiple Listing Service, Inc. from a copyrighted compilation of listings. The compilation of listings and each individual listing are © 2026 Wasatch Front Regional Multiple Listing Service, Inc., All Rights Reserved.The information provided is for consumers' personal, non-commercial use and may not be used for any purpose other than to identify prospective properties consumers may be interested in purchasing.