388 W Mcallister Ln, Saratoga Springs, UT 84045
- $645,000
- 5
- BD
- 3
- BA
- 2,581
- SqFt




- List Price
- $645,000
- Status
- ACTIVE
- Days on Market
- 0
- MLS#
- 2179053
- Style
- Rambler/Ranch
- Year Built
- 2011
- Bedrooms
- 5
- Bathrooms
- 3
- Full Baths
- 2
- Living Area
- 2,581
- Lot Size
- 10,018
- Acres
- 0.23
- Subdivision
- Sierra Estates
- MLS Area Major
- Am Fork; Hlnd; Lehi; Saratog.
Property Description
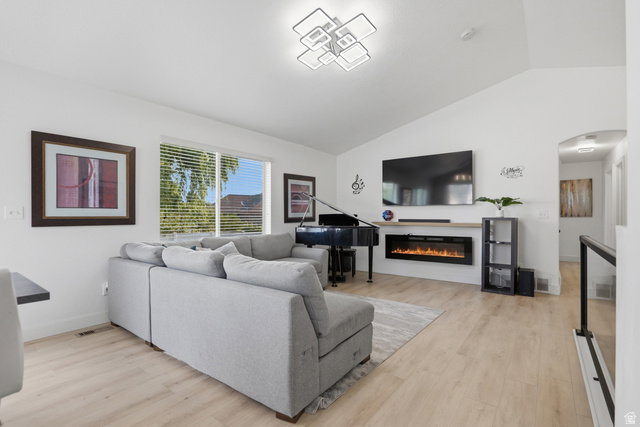
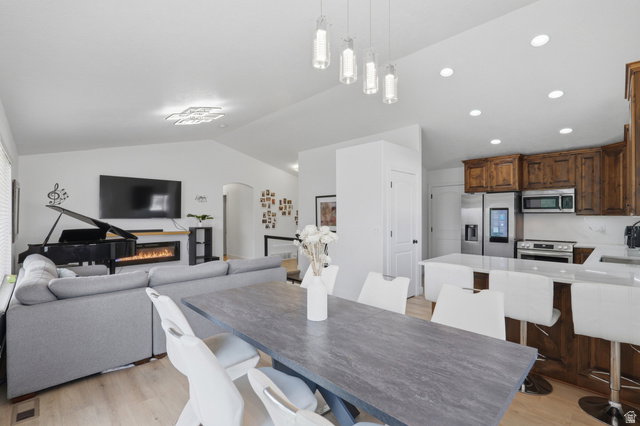
Welcome to this beautiful totally upgraded Saratoga Springs home! Featuring a fully finished basement with a private entrance and mother-in-law apartment. Thoughtfully updated throughout, this spacious 5-bedroom home offers flexible living with plenty of room to spread out. The basement provides an incredible setup for extended family, guests, or additional living space, complete with its own separate entrance, kitchen, second laundry area, and electric fireplace. Inside, you'll find quartz countertops, LVP flooring throughout much of the home, tile in the bathrooms, and numerous smart-home upgrades including smart thermostats, a smart sprinkler system, and a garage door that can be controlled right from your phone. LED lighting throughout the home and low-voltage LED landscape lighting add even more efficiency and convenience. Enjoy a true 3-car garage, generous .23-acre lot, included storage shed, and an established neighborhood with mature landscaping-without waiting for new construction or finishing a basement yourself. The side fence also features removable posts, providing convenient access for a trailer or other recreational toys. The sellers have completed numerous upgrades and improvements, making this home truly move-in ready. Even better, Saratoga Springs' exciting new downtown development is coming just up the street, bringing future shopping, dining, entertainment, and community amenities even closer to home. Conveniently located near schools, parks, recreation, Utah Lake, and everyday conveniences. Come see the space, flexibility, location, and value this home has to offer! Buyer and Buyer's Agent to verify all information.
Additional Information
- Interior Features
- Accessory Apt, Bath: Primary, Closet: Walk-In, Kitchen: Second, Kitchen: Updated, Mother-in-Law Apt., Range/Oven: Free Stdng., Vaulted Ceilings, Smart Thermostat(s)
- Exterior Features
- Basement Entrance
- Taxes
- $2,742
- Property Description
- Rambler/Ranch
- Zoning
- Single-Family
- Flooring
- Carpet, Tile
- Appliances
- Microwave, Refrigerator
- Heating
- Forced Air
- Air Conditioning
- Central Air
- Exterior Construction
- Stone, Stucco
- Stories
- 2
- Roof
- Asphalt
- Garage Spaces
- 3
- School District
- Alpine
- Elementary School
- Thunder Ridge
- Middle School
- Vista Heights Middle School
- High School
- Westlake
Mortgage Calculator
Courtesy of Drew Gingell with Century 21 Everest.
Information deemed reliable but not guaranteed accurate. Buyer to verify all information. Terms of UseThe multiple listing information is provided by Wasatch Front Regional Multiple Listing Service, Inc. from a copyrighted compilation of listings. The compilation of listings and each individual listing are © 2026 Wasatch Front Regional Multiple Listing Service, Inc., All Rights Reserved.The information provided is for consumers' personal, non-commercial use and may not be used for any purpose other than to identify prospective properties consumers may be interested in purchasing.