1785 E 29th Unit 205, Ogden, UT 84403
- $255,000
- 1
- BD
- 1
- BA
- 1,144
- SqFt




- List Price
- $255,000
- Status
- ACTIVE
- Days on Market
- 0
- MLS#
- 2177417
- Style
- Condo; Middle Level
- Year Built
- 1962
- Bedrooms
- 1
- Bathrooms
- 1
- Full Baths
- 1
- Living Area
- 1,144
- Lot Size
- 1,306
- Acres
- 0.03
- Subdivision
- Skyline Towers/Mount Ogden Terrace
- MLS Area Major
- Ogdn; W Hvn; Ter; Rvrdl
Property Description
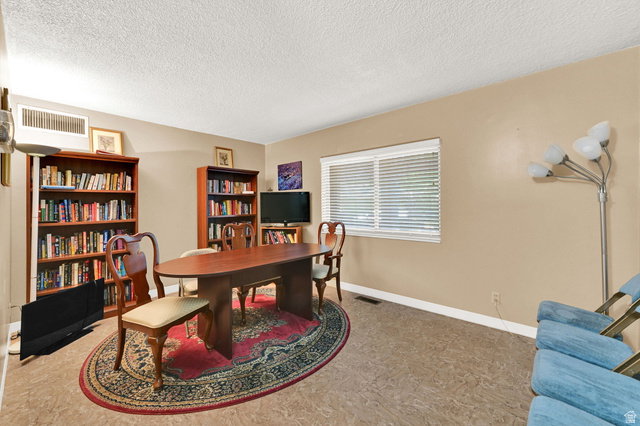
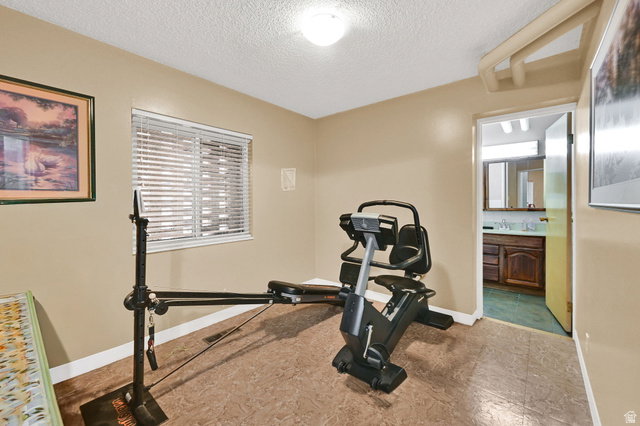
Welcome to Ogden's East Bench, where generous space, quality finishes, and unbeatable mountain proximity come together. This freshly painted, beautifully maintained condo offers significantly more living area than typical one-bedroom units in the building, with a clean, bright, move-in-ready feel throughout. The star of the home is the oversized primary suite-a true private retreat measuring 19' x 13', easily accommodating a full king-size furniture set with room to spare for a sitting area, plus an 11'5" x 7' walk-in closet with exceptional custom storage. The open, flowing kitchen and living area maximizes prep space and natural light. Enjoy code-access garage parking and an unbeatable location directly across from the 29th Street Trailhead, with world-class hiking and mountain biking steps from your door and downtown Ogden shopping and dining just minutes away. The private outdoor deck offers stunning city light views and vibrant sunsets most evenings-perfect for entertaining or peaceful relaxation. A dedicated home office nook is ideal for remote work or creative projects. Low-maintenance living is made easy with all-inclusive HOA coverage: hot water, sewer, garbage, snow removal, landscaping, and cable TV. Offering the space and comfort of a much larger home with the ease of condo living, this unit is a rare find. Schedule your showing today!
Additional Information
- Interior Features
- Alarm: Fire, Bath: Primary, Closet: Walk-In, Den/Office, Disposal, Kitchen: Updated, Range/Oven: Built-In, Range/Oven: Free Stdng.
- Exterior Features
- Balcony, Deck; Covered, Entry (Foyer), Lighting, Secured Building, Secured Parking, Sliding Glass Doors
- Taxes
- $1,927
- HOA Fee
- $378
- Property Description
- Condo; Middle Level
- Zoning
- Multi-Family
- Flooring
- Carpet, Hardwood, Tile
- Appliances
- Ceiling Fan, Dryer, Microwave, Refrigerator, Washer
- Heating
- Forced Air, Gas: Central
- Air Conditioning
- Central Air
- Exterior Construction
- Brick, Concrete, Metal Siding
- Stories
- 1
- Roof
- Flat
- Parking Features
- Secured
- Garage Spaces
- 1
- School District
- Ogden
- Elementary School
- Polk
- Middle School
- Mount Ogden
- High School
- Ogden
Mortgage Calculator
Courtesy of LeeAnn Ballard with Coldwell Banker Realty (South Ogden).
Information deemed reliable but not guaranteed accurate. Buyer to verify all information. Terms of UseThe multiple listing information is provided by Wasatch Front Regional Multiple Listing Service, Inc. from a copyrighted compilation of listings. The compilation of listings and each individual listing are © 2026 Wasatch Front Regional Multiple Listing Service, Inc., All Rights Reserved.The information provided is for consumers' personal, non-commercial use and may not be used for any purpose other than to identify prospective properties consumers may be interested in purchasing.