945 W Montaulk Ln, Stansbury Park, UT 84074
- $580,000
- 5
- BD
- 4
- BA
- 3,391
- SqFt




- List Price
- $580,000
- Status
- ACTIVE
- Days on Market
- 0
- MLS#
- 2177206
- Style
- Stories: 2
- Year Built
- 2020
- Bedrooms
- 5
- Bathrooms
- 4
- Full Baths
- 3
- Half Baths
- 1
- Living Area
- 3,391
- Lot Size
- 9,583
- Acres
- 0.22
- Subdivision
- Sagewood Village
- MLS Area Major
- Grantsville; Tooele; Erda; StanP
Property Description
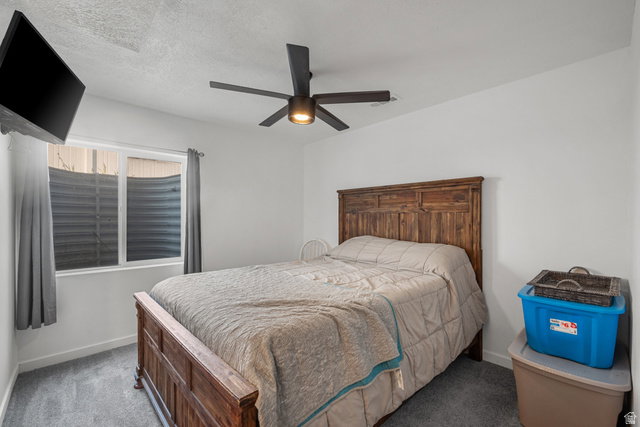
Your new home awaits! Come and see this fantastic 2-story home in the Sagewood Village subdivision in Stansbury Park. This home is not only stylish but is also equipped with upgraded modern high-efficiency systems that will enhance your enjoyment while saving you money! This home has a modern touch with an open-concept kitchen equipped with stainless steel appliances, a large quartz island, and lots of cabinets to please any chef. The space is lined with beautiful laminate flooring that leads to a spacious family room that will allow you to comfortably entertain your friends and family or simply lounge after a busy day. There is also an office/flex room suitable for those who work remotely. There are three spacious bedrooms on the second floor, including a large master ensuite with its own exquisite master bath and a large walk-in closet. You will love the convenience of a fully finished basement with 2 more bedrooms, a full bath, and a large family room/gym room for a good workout or those game nights with family. The exterior of the home boasts a large RV pad and a $60k solar system with a 10 kWh battery backup that will lower your energy bill so that you can enjoy the AC in the summer and the spa for those cool days with no worries about high electricity bills. The Seller has truly put a lot of upgrades into this home. Other upgrades include insulated garage walls, Rockwool soundproofing floor, Deck and hot tub, a $4500 Permanant Lights is added to the front of the house that will look beautiful and festive in any event. Plus, an attached shed on the side of the home for even more storage. Too many upgrades to mention here. You must come and see it for yourself! Come join our open house this Saturday, August 8th, from 2-4 pm! Buyers and buyer's agents to verify all.
Additional Information
- Interior Features
- Bath: Primary, Bath: Sep. Tub/Shower, Closet: Walk-In, Den/Office, Kitchen: Updated
- Exterior Features
- Double Pane Windows, Porch: Open, Sliding Glass Doors
- Taxes
- $4,251
- HOA Fee
- $30
- Property Description
- Stories: 2
- Zoning
- Single-Family
- Flooring
- Carpet, Laminate
- Appliances
- Refrigerator
- Heating
- Forced Air, Gas: Central
- Air Conditioning
- Central Air, Active Solar
- Exterior Construction
- Clapboard/Masonite, Stone, Stucco
- Stories
- 3
- Roof
- Asphalt
- Parking Features
- Rv Parking
- Garage Spaces
- 3
- School District
- Tooele
- Elementary School
- Rose Springs
- Middle School
- Clarke N Johnsen
- High School
- Stansbury
Mortgage Calculator
Courtesy of Fuong T Banh with Realtypath LLC (South Valley).
Information deemed reliable but not guaranteed accurate. Buyer to verify all information. Terms of UseThe multiple listing information is provided by Wasatch Front Regional Multiple Listing Service, Inc. from a copyrighted compilation of listings. The compilation of listings and each individual listing are © 2026 Wasatch Front Regional Multiple Listing Service, Inc., All Rights Reserved.The information provided is for consumers' personal, non-commercial use and may not be used for any purpose other than to identify prospective properties consumers may be interested in purchasing.