1788 W Torlundy Dr, Riverton, UT 84065
- $415,000
- 3
- BD
- 3
- BA
- 1,864
- SqFt




- List Price
- $415,000
- Status
- ACTIVE
- Days on Market
- 0
- MLS#
- 2176836
- Style
- Townhouse; Row-mid
- Year Built
- 2018
- Bedrooms
- 3
- Bathrooms
- 3
- Full Baths
- 2
- Half Baths
- 1
- Living Area
- 1,864
- Lot Size
- 871
- Acres
- 0.02
- Subdivision
- Cardon Square Subdiv
- MLS Area Major
- WJ; SJ; Rvrton; Herriman; Bingh
Property Description
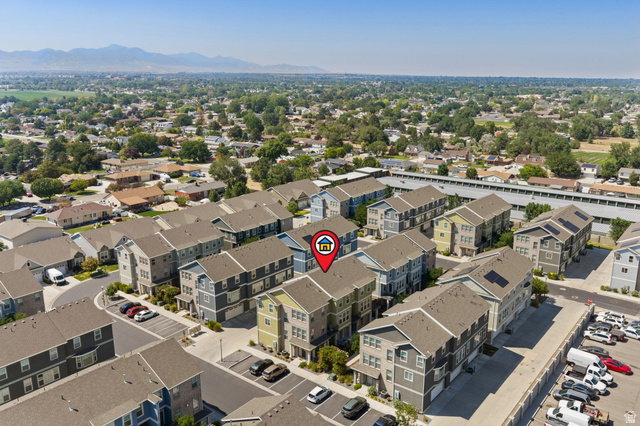
More usable square footage than most townhomes at this price - and a location that quietly does the heavy lifting. A true two-car garage, a welcoming front patio, and easy main-level entry start things off right. Upstairs, the second floor opens up: the kitchen and living room flow into one wide space built for cooking dinner and hosting friends without anyone feeling boxed in. A convenient half bath and a balcony made for the grill finish the level. The top floor keeps all three bedrooms together - two full baths, a comfortable primary suite, and a walk-in closet with genuine storage. For commuters, the address pays off daily: quick north/south access that skips the east/west traffic most drivers sit in every morning. And with a $230/month HOA that includes internet, you get more home, in a better spot, for less than the competition asks. Priced to compete, positioned to win. Worth a look in person.
Additional Information
- Interior Features
- Bath: Primary, Closet: Walk-In, Disposal, Great Room, Range: Gas, Range/Oven: Free Stdng., Granite Countertops
- Exterior Features
- Balcony, Double Pane Windows, Entry (Foyer), Porch: Open, Patio: Open
- Taxes
- $2,571
- HOA Fee
- $230
- Property Description
- Townhouse; Row-mid
- Zoning
- Multi-Family
- Flooring
- Carpet, Laminate, Tile
- Appliances
- Ceiling Fan, Microwave, Refrigerator, Water Softener Owned
- Heating
- Forced Air, Gas: Central, Gas: Stove, >= 95% efficiency
- Air Conditioning
- Central Air
- Exterior Construction
- Asphalt, Brick, Stucco
- Stories
- 3
- Roof
- Asphalt
- Parking Features
- Covered
- Garage Spaces
- 2
- School District
- Jordan
- Elementary School
- Riverton
- Middle School
- South Hills
- High School
- Riverton
Mortgage Calculator
Courtesy of Scott F. Maruri with Windermere Real Estate.
Information deemed reliable but not guaranteed accurate. Buyer to verify all information. Terms of UseThe multiple listing information is provided by Wasatch Front Regional Multiple Listing Service, Inc. from a copyrighted compilation of listings. The compilation of listings and each individual listing are © 2026 Wasatch Front Regional Multiple Listing Service, Inc., All Rights Reserved.The information provided is for consumers' personal, non-commercial use and may not be used for any purpose other than to identify prospective properties consumers may be interested in purchasing.