1685 W Prairie Hill Dr, Bluffdale, UT 84065
- $974,900
- 6
- BD
- 5
- BA
- 4,105
- SqFt








- List Price
- $974,900
- Status
- ACTIVE
- Days on Market
- 0
- MLS#
- 2176700
- Style
- Rambler/Ranch
- Year Built
- 2006
- Bedrooms
- 6
- Bathrooms
- 5
- Full Baths
- 4
- Half Baths
- 1
- Living Area
- 4,105
- Lot Size
- 13,068
- Acres
- 0.30
- Subdivision
- Parry Farms Phase 1 Subdivision
- MLS Area Major
- WJ; SJ; Rvrton; Herriman; Bingh
Property Description
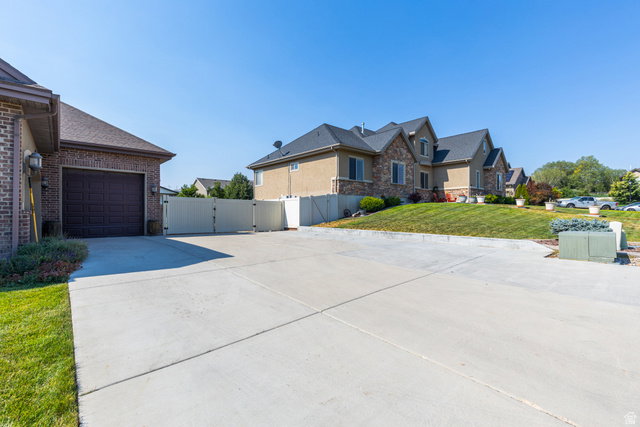
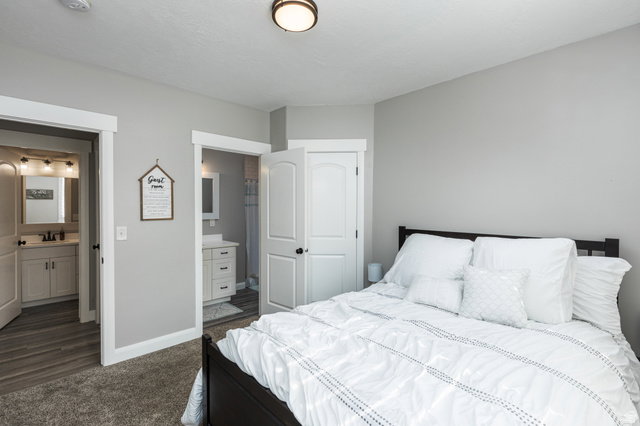
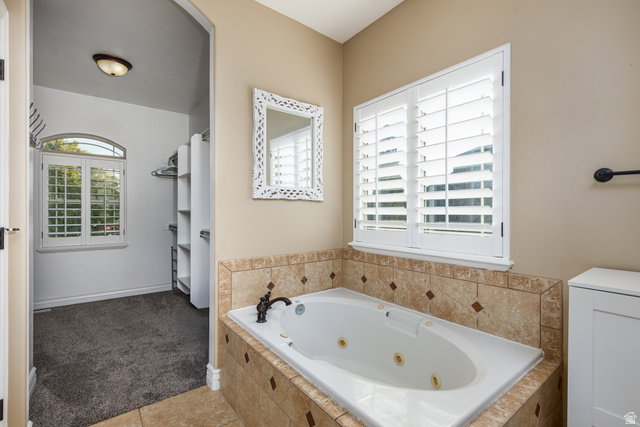
Stunning Parry Farms Home with Full Basement Apartment & Private Backyard Welcome to this exceptional home in the highly desirable Perry Farms community! Offering the perfect blend of luxury, comfort, and versatility, this beautifully designed home features a fully finished walkout basement apartment-ideal for multi-generational living, guests, or rental income. The private basement apartment includes its own separate entrance, a full kitchen, three spacious bedrooms, two full bathrooms, and an abundance of storage throughout. On the main level, you'll be welcomed by a grand, open entryway that leads into an inviting floor plan with three bedrooms, including a spacious primary suite. The bright dining and family rooms flow seamlessly onto a beautiful deck overlooking a private backyard, creating the perfect setting for entertaining, barbecues, or relaxing summer evenings with family and friends. With generous living spaces, flexible living options, and an unbeatable location in Bluffdale this home truly has it all.Available now and ready for showings-don't miss your opportunity to make this incredible home yours!
Additional Information
- Interior Features
- Basement Apartment, Bath: Sep. Tub/Shower, Closet: Walk-In, Disposal, French Doors, Gas Log, Great Room, Oven: Double, Granite Countertops
- Exterior Features
- Basement Entrance, Deck; Covered, Entry (Foyer), Walkout, Patio: Open
- Taxes
- $3,616
- Property Description
- Rambler/Ranch
- Zoning
- Single-Family
- Flooring
- Carpet, Laminate, Tile
- Appliances
- Ceiling Fan, Microwave
- Heating
- Forced Air
- Air Conditioning
- Central Air
- Exterior Construction
- Brick, Stone, Stucco
- Stories
- 2
- Roof
- Asphalt
- Parking Features
- Parking: Uncovered, Rv Parking
- Garage Spaces
- 3
- School District
- Jordan
- Elementary School
- Mountain Point
- Middle School
- Hidden Valley
- High School
- Riverton
Mortgage Calculator
Courtesy of Alicia Madsen with Century 21 Everest.
Information deemed reliable but not guaranteed accurate. Buyer to verify all information. Terms of UseThe multiple listing information is provided by Wasatch Front Regional Multiple Listing Service, Inc. from a copyrighted compilation of listings. The compilation of listings and each individual listing are © 2026 Wasatch Front Regional Multiple Listing Service, Inc., All Rights Reserved.The information provided is for consumers' personal, non-commercial use and may not be used for any purpose other than to identify prospective properties consumers may be interested in purchasing.