1125 N Clifton Dr Unit 101, North Salt Lake, UT 84054
- $499,900
- 3
- BD
- 3
- BA
- 1,614
- SqFt




- List Price
- $499,900
- Status
- ACTIVE
- Days on Market
- 0
- MLS#
- 2176412
- Style
- Townhouse; Row-end
- Year Built
- 2025
- Bedrooms
- 3
- Bathrooms
- 3
- Full Baths
- 2
- Half Baths
- 1
- Living Area
- 1,614
- Lot Size
- 871
- Acres
- 0.02
- Subdivision
- Clifton Place Townhomes
- MLS Area Major
- Bntfl; NSL; Cntrvl; WdX; Frmtn
Property Description
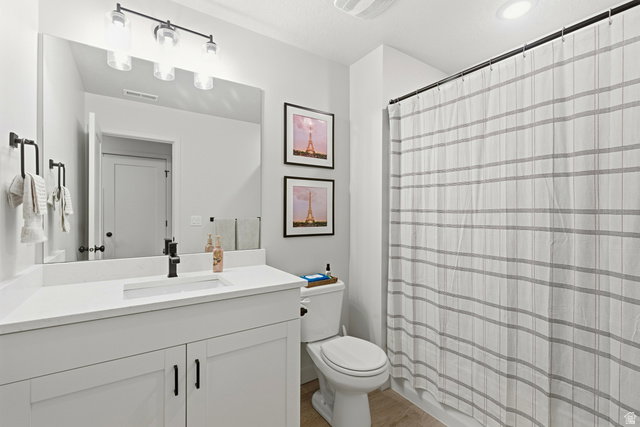
Stunning END UNIT Townhome located at Clifton Place! Discover luxury living in this brand new townhome featuring unbeatable mountain views and a prime location in a beautiful new community. This 1,600 sq. ft. home offers 3 spacious bedrooms, 2.5 bathrooms, and a 2-car garage with an EV outlet. Enjoy modern finishes throughout, including stainless steel appliances, quartz countertops, real wood cabinetry, black metal hardware, and beautiful flooring that complement the home's open-concept design. The two story family room and abundant natural light create a bright and inviting atmosphere throughout! Upstairs, you'll find a convenient loft area, laundry room, and walk-in closets in every bedroom. The primary suite is a true retreat, featuring vaulted ceilings, two oversized walk-in closets, and a luxurious en-suite bathroom with a euro-style walk-in shower and dual vanity. Additional features include a private fenced patio, perfect for relaxing or entertaining, and a big grass open space awaiting out the front door! Don't miss the chance to live in one of North Salt Lake's newest communities! Square footage figures are provided as a courtesy estimate only. Buyer is advised to obtain an independent measurement.
Additional Information
- Interior Features
- Closet: Walk-In, Disposal, Range/Oven: Free Stdng.
- Exterior Features
- Double Pane Windows, Entry (Foyer), Patio: Open
- Taxes
- $1,304
- HOA Fee
- $165
- Property Description
- Townhouse; Row-end
- Zoning
- Multi-Family
- Flooring
- Carpet
- Heating
- Gas: Central
- Air Conditioning
- Central Air
- Exterior Construction
- Brick, Stucco, Cement Siding
- Stories
- 2
- Roof
- Asphalt
- Garage Spaces
- 2
- School District
- Davis
- Elementary School
- Foxboro
- Middle School
- Mueller Park
- High School
- Bountiful
Mortgage Calculator
Courtesy of Janalyn Olsen with RANLife Real Estate Inc.
Information deemed reliable but not guaranteed accurate. Buyer to verify all information. Terms of UseThe multiple listing information is provided by Wasatch Front Regional Multiple Listing Service, Inc. from a copyrighted compilation of listings. The compilation of listings and each individual listing are © 2026 Wasatch Front Regional Multiple Listing Service, Inc., All Rights Reserved.The information provided is for consumers' personal, non-commercial use and may not be used for any purpose other than to identify prospective properties consumers may be interested in purchasing.