5273 Winchester Ln, Ogden, UT 84403
- $1,065,000
- 5
- BD
- 4
- BA
- 5,707
- SqFt






- List Price
- $1,065,000
- Status
- ACTIVE
- Days on Market
- 0
- MLS#
- 2175416
- Year Built
- 1964
- Bedrooms
- 5
- Bathrooms
- 4
- Full Baths
- 1
- Half Baths
- 1
- Living Area
- 5,707
- Lot Size
- 60,112
- Acres
- 1.38
- MLS Area Major
- Ogdn; W Hvn; Ter; Rvrdl
Property Description
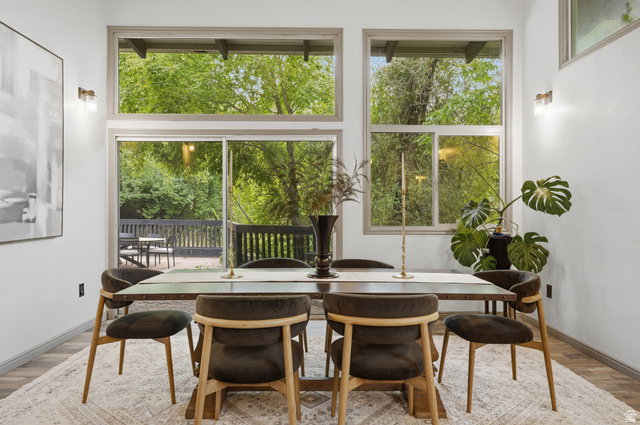
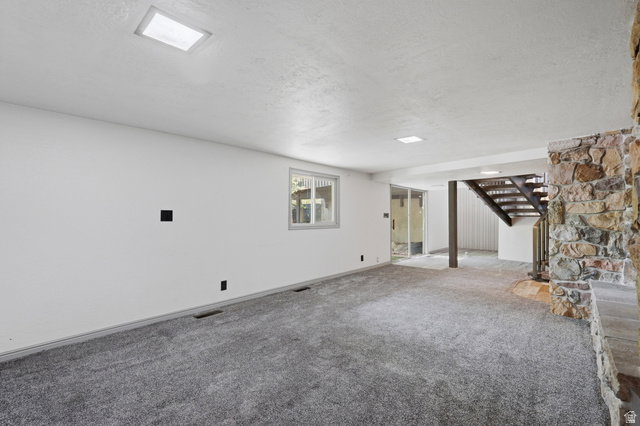
Built in 1964, this architectural original delivers the kind of character that cannot be recreated. Walls of oversized windows pull the outdoors in. Vaulted ceilings add drama and volume. A massive pass-through stone fireplace anchors the living spaces, while an interior two-story waterfall turns the home itself into an experience. And then it gets even more interesting. The basement includes a kitchenette, an indoor shooting range, and a safe room; features that feel pulled straight from a Cold War-era film set. Multiple patios, including a built-in fire pit, and decks create outdoor living spaces throughout the property, surrounded by a lush landscape that is private, atmospheric, and almost forgotten in time. A natural freshwater spring is also located on the grounds, and could be transformed into the perfect focal feature of the yard. The heated 1,168-square-foot garage is nearly a property of its own, complete with plumbing, a floor drain, and overhead doors at both the front and rear; it's ideal for serious projects, collections, equipment, or anyone who has never believed a garage should be ordinary. This is not the polished, cookie-cutter renovation that you are used to. It is bold, moody, original, and a complete vibe. For the buyer who loves distinctive architecture, cinematic spaces, hidden features, and homes with a story, this is the kind of property that may never come along again. You will not find another house like this, because there simply is not another one. Make it yours.
Additional Information
- Interior Features
- Bath: Primary, Bath: Sep. Tub/Shower, Den/Office, Disposal, Floor Drains, Gas Log, Great Room, Kitchen: Second, Kitchen: Updated, Range/Oven: Built-In, Vaulted Ceilings, Granite Countertops
- Exterior Features
- Basement Entrance, Double Pane Windows, Entry (Foyer), Patio: Covered, Sliding Glass Doors, Walkout, Patio: Open
- Taxes
- $7,302
- Zoning
- Single-Family
- Flooring
- Carpet, Tile
- Appliances
- Microwave, Refrigerator
- Heating
- Forced Air, Gas: Central
- Air Conditioning
- Central Air
- Exterior Construction
- Frame, Stone, Stucco
- Stories
- 2
- Roof
- Asphalt
- Garage Spaces
- 4
- School District
- Ogden
- Elementary School
- Shadow Valley
- Middle School
- Mount Ogden
- High School
- Ogden
Mortgage Calculator
Courtesy of Ashley Wolthuis with RE/MAX Associates.
Information deemed reliable but not guaranteed accurate. Buyer to verify all information. Terms of UseThe multiple listing information is provided by Wasatch Front Regional Multiple Listing Service, Inc. from a copyrighted compilation of listings. The compilation of listings and each individual listing are © 2026 Wasatch Front Regional Multiple Listing Service, Inc., All Rights Reserved.The information provided is for consumers' personal, non-commercial use and may not be used for any purpose other than to identify prospective properties consumers may be interested in purchasing.