2143 N Chianti St, Saratoga Springs, UT 84045
- $438,000
- 3
- BD
- 3
- BA
- 2,540
- SqFt








- List Price
- $438,000
- Status
- ACTIVE
- Days on Market
- 0
- MLS#
- 2174703
- Style
- Townhouse; Row-mid
- Year Built
- 2021
- Bedrooms
- 3
- Bathrooms
- 3
- Full Baths
- 2
- Half Baths
- 1
- Living Area
- 2,540
- Lot Size
- 435
- Acres
- 0.01
- Subdivision
- Wildflower Village
- MLS Area Major
- Am Fork; Hlnd; Lehi; Saratog.
Property Description
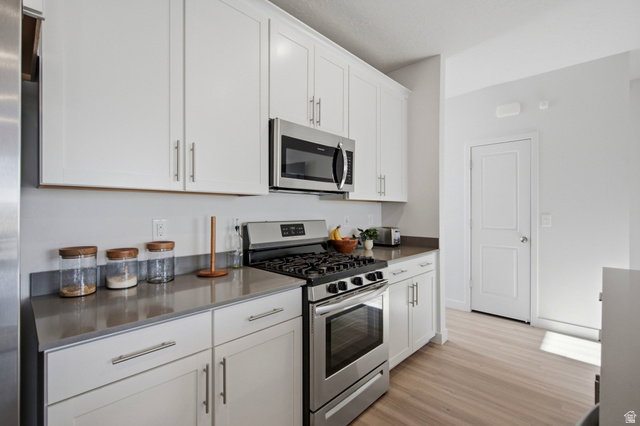
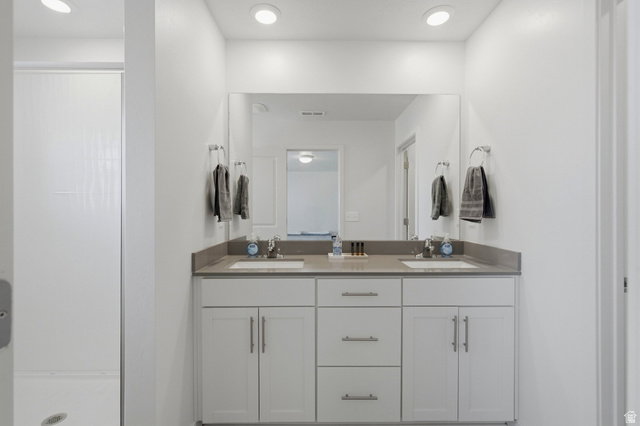
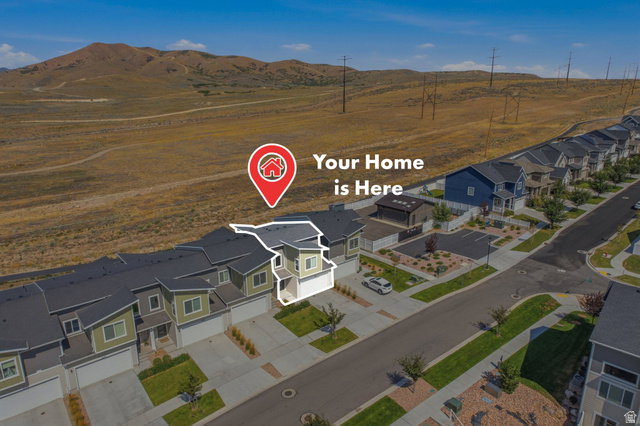
Welcome to this spacious 3-bedroom, 2.5-bath townhome in Wildflower Village, one of Saratoga Springs' most recreation-focused communities. Built in 2021, the home offers 2,540 total square feet, including a full unfinished basement ready for additional living space, bedrooms, a home gym, office, or storage. The open main level features a kitchen with a gas range, dining area, family room, half bath, and patio access. Upstairs includes all three bedrooms, two full bathrooms, laundry, and a primary suite with a walk-in closet. Additional highlights include central air, high-efficiency heating, mountain views, and an attached 2-car garage. Wildflower residents enjoy access to a clubhouse, community pool, pickleball courts, playgrounds, dog park, picnic areas, biking and walking trails, open spaces, and a private man-made lake for swimming and paddleboarding, subject to HOA rules. Costco is approximately 3 miles away, Smith's Marketplace about 4 miles away, and Walmart roughly 5 miles from the home. Enjoy convenient access to Redwood Road, Pioneer Crossing, schools, restaurants, shopping, parks, and Utah Lake recreation.
Additional Information
- Interior Features
- Bath: Primary, Closet: Walk-In, Disposal, Range: Gas
- Exterior Features
- Double Pane Windows, Sliding Glass Doors, Patio: Open
- Taxes
- $1,870
- HOA Fee
- $170
- Property Description
- Townhouse; Row-mid
- Zoning
- Multi-Family
- Flooring
- Carpet, Vinyl
- Appliances
- Microwave, Refrigerator
- Heating
- Forced Air, >= 95% efficiency
- Air Conditioning
- Central Air
- Exterior Construction
- Asphalt, Stone, Cement Siding
- Stories
- 3
- Roof
- Asphalt
- Garage Spaces
- 2
- School District
- Alpine
- Elementary School
- Harvest
- Middle School
- Vista Heights Middle School
- High School
- Westlake
Mortgage Calculator
Courtesy of Joshua Sterling with RE/MAX Associates.
Information deemed reliable but not guaranteed accurate. Buyer to verify all information. Terms of UseThe multiple listing information is provided by Wasatch Front Regional Multiple Listing Service, Inc. from a copyrighted compilation of listings. The compilation of listings and each individual listing are © 2026 Wasatch Front Regional Multiple Listing Service, Inc., All Rights Reserved.The information provided is for consumers' personal, non-commercial use and may not be used for any purpose other than to identify prospective properties consumers may be interested in purchasing.